
Kitchen flooring · England
Kitchen flooring in Greater London
Kitchen flooring in Greater London starts with a free visit to measure up, then a written scope and quote before any work begins.
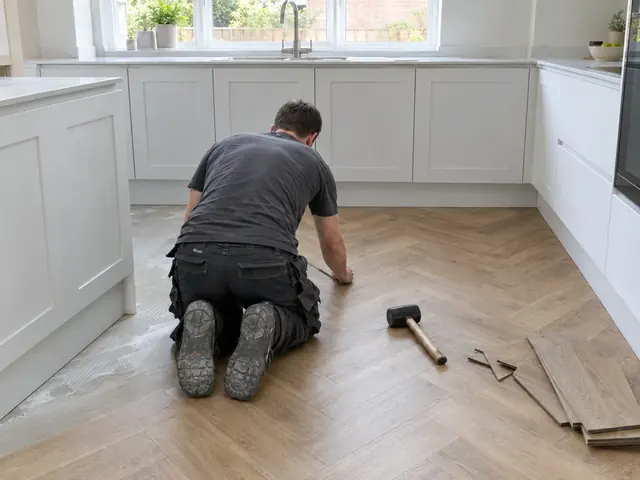
Thinking about kitchen flooring in Greater London?
When underfloor heating is going into a Greater London kitchen, the floor finish is planned with it, so the heating, insulation and flooring build-up meet the doorways at the right height.
Landlords in Greater London often want a floor that survives several tenancies, so sheet vinyl or tiles with a darker grout are common choices for rental kitchens.
What does kitchen flooring in Greater London include?
After the survey visit we write the scope down. For kitchen flooring in Greater London it usually covers:
- Free survey visit to check the subfloor, measure up and give an itemised quote
- Old coverings lifted and removed, with pre-2000 floor tiles checked for asbestos first
- Moisture checks on concrete floors and screeds before any floor finish is laid
- Levelling compound or a plywood overlay to give a flat, firm base
- LVT, sheet vinyl, porcelain or ceramic tiles, or engineered wood laid to suit the room
- Flooring run under appliance spaces so machines can be pulled out for servicing
- Underlay suited to the floor finish, the subfloor and any underfloor heating
- Threshold trims at doorways, with skirting, plinths and kickboards refitted
How much does kitchen flooring cost in Greater London?
These guide ranges include VAT at 20% and are adjusted for prices in London. We confirm your price in writing after a free survey visit. Prices in London usually run above the national guide, mainly because labour and parking cost more.
| Typical project | Guide price |
|---|---|
| LVT or vinyl, kitchen floorPreparation, underlay where needed and trims | £650–£2,000 |
| Porcelain or ceramic tiles, kitchen floorPreparation, adhesive, grout and trims | £1,200–£2,600 |
| Floor levelling or new plywood baseSo the floor finish and units sit flat | £390–£1,200 |
Guide prices are for a typical-sized kitchen floor, including preparation, adhesive or underlay and trims; the material you choose, open-plan floor areas and any levelling or plywood base are confirmed at the survey. Prices include VAT at 20%.
Kitchens in homes across Greater London
You will find Victorian and Edwardian terraces, conversion flats, mansion block flats and 1930s semis throughout Greater London. Victorian terraces often have a narrow galley beside the side return, while conversion flats and mansion blocks usually fit the kitchen into a small room or along one living-room wall.
London's mains water is hard, so limescale builds quickly on taps and boiling water taps, and a scale-reducing filter is worth planning in. Permit parking, red routes and flats without lifts are common, so parking suspensions, stair carries and lift bookings may need arranging before delivery day.
Opening a narrow galley into the dining room or side return is one of the most common terrace projects in London. Leasehold flats often call for a full kitchen in a small space, worked around building rules on noise, working hours and waste.
Rules for kitchen flooring in Greater London
A new kitchen floor in England needs no planning permission or building regulations approval. In a flat, check the lease first: leases often require a sound-reducing underlay, or forbid hard floors without the freeholder's consent. If electric underfloor heating goes under the new floor on a new circuit, that circuit is notifiable under Part P. In a listed building, removing historic floors may need listed building consent.
Conservation areas are widespread across London, so a new extractor vent on a front wall may need permission, and leaseholders usually need the freeholder's written consent first.
Before you start
- Check the finished floor height at doorways, especially with tiles over a plywood overlay, so doors still swing and thresholds do not create a trip.
- New screeds hold a lot of water and must be dry enough before most floors go down, so allow time and ask for a moisture reading.
- Floating floors such as click LVT or engineered boards should not be trapped under heavy fixed units or an island; follow the flooring maker's instructions.
- Decide early whether the floor runs under the units or stops at the plinths; it affects ordering quantities, plinth heights and how the kitchen is fitted.
- If your Greater London home has a newly screeded floor, for example in an extension your builder has finished, ask for a moisture test before the flooring is booked.
- Keep a few spare boards or tiles from your Greater London kitchen floor in the loft or garage, so a damaged piece can be swapped for an exact match later.
Questions about kitchen flooring in Greater London
How much does kitchen flooring cost in Greater London?
Guide prices in Greater London are about £650 to £2,000 including VAT for an LVT or vinyl kitchen floor. The final price depends on the size of the kitchen and what is moving, and is set out in an itemised written quote.
Do you cover the whole of Greater London?
Yes. We carry out kitchen flooring across Greater London, including Brent, Islington, Westminster and Bexley. Every job starts with a free survey visit and an itemised written quote.
Should kitchen flooring go down before or after the units?
It depends on the floor. Tiles are often laid first, or at least run under the appliance spaces, so a dishwasher or fridge can be pulled out without catching on the edge. Floating floors such as click LVT or engineered boards usually go down after the units, up to the plinth line, so they are not trapped under heavy fixed cabinets. We follow the flooring maker's instructions.
Can I have a hard floor in my flat's kitchen?
Usually, but check your lease first. Leases often require a sound-reducing underlay under hard floors, or say that tiles, wood or LVT can only be laid with the freeholder's written consent, to protect neighbours below from impact noise. In Scotland, check your title deeds and any deed of conditions. If the wording is unclear, ask your managing agent before you order flooring.
Does my kitchen floor need levelling before new flooring?
Often, yes. Thin floors such as LVT and sheet vinyl show every dip and ridge underneath, and tiles can crack if the base flexes or is uneven. Concrete floors are usually smoothed with a levelling compound, while timber floorboards are normally overlaid with plywood screwed down at close centres. We check the floor at the survey and price any preparation as its own line.
Kitchen flooring in towns across Greater London
Choose a town for local guide prices and postcode coverage:
- Kitchen flooring in Brent
- Kitchen flooring in Islington
- Kitchen flooring in Westminster
- Kitchen flooring in Bexley
- Kitchen flooring in Barking
- Kitchen flooring in Sutton
- Kitchen flooring in Croydon
- Kitchen flooring in Ilford
- Kitchen flooring in Enfield
- Kitchen flooring in Harrow
- Kitchen flooring in Tottenham
- Kitchen flooring in Walthamstow
- Kitchen flooring in Dagenham
- Kitchen flooring in Romford
- Kitchen flooring in Hayes, Greater London
- Kitchen flooring in Wembley
- Kitchen flooring in Fulham
- Kitchen flooring in Edmonton
- Kitchen flooring in Southall
- Kitchen flooring in Putney
- Kitchen flooring in Battersea
- Kitchen flooring in Purley
- Kitchen flooring in Peckham
- Kitchen flooring in Chingford
- Kitchen flooring in Uxbridge
- Kitchen flooring in Wimbledon
- Kitchen flooring in Brixton
- Kitchen flooring in Hounslow
- Kitchen flooring in Finchley
- Kitchen flooring in Mitcham
- Kitchen flooring in Feltham
- Kitchen flooring in Acton
- Kitchen flooring in Beckenham
- Kitchen flooring in Chelsea
- Kitchen flooring in Streatham
- Kitchen flooring in South Croydon
- Kitchen flooring in Leytonstone
- Kitchen flooring in Eltham
- Kitchen flooring in Morden
- Kitchen flooring in Carshalton
- Kitchen flooring in Catford
- Kitchen flooring in Willesden
- Kitchen flooring in Canning Town
- Kitchen flooring in Holloway
- Kitchen flooring in Welling
- Kitchen flooring in Shepherds Bush
- Kitchen flooring in Surbiton
- Kitchen flooring in Greenford
- Kitchen flooring in Heston
- Kitchen flooring in Stratford
- Kitchen flooring in Chiswick
- Kitchen flooring in Thamesmead
- Kitchen flooring in Ruislip
- Kitchen flooring in Greenwich
- Kitchen flooring in Barnet
- Kitchen flooring in Kilburn
- Kitchen flooring in Wood Green
- Kitchen flooring in Muswell Hill
- Kitchen flooring in Bow
- Kitchen flooring in Highbury
- Kitchen flooring in Camden Town
- Kitchen flooring in Northolt
- Kitchen flooring in Coulsdon
- Kitchen flooring in Hornchurch
- Kitchen flooring in Blackheath
- Kitchen flooring in Isleworth
- Kitchen flooring in New Malden
- Kitchen flooring in Hanworth
- Kitchen flooring in Woodford Green
- Kitchen flooring in Richmond, Greater London
- Kitchen flooring in Barnes
- Kitchen flooring in Notting Hill
- Kitchen flooring in Wallington
- Kitchen flooring in Pimlico
- Kitchen flooring in Hampton
- Kitchen flooring in Chessington
- Kitchen flooring in Pinner
- Kitchen flooring in Hook
- Kitchen flooring in Golders Green
- Kitchen flooring in Wealdstone
- Kitchen flooring in East Barnet
- Kitchen flooring in Abbey Wood
- Kitchen flooring in Bethnal Green
- Kitchen flooring in Bayswater
- Kitchen flooring in Friern Barnet
- Kitchen flooring in Harlesden
- Kitchen flooring in Brockley
- Kitchen flooring in South Ruislip
- Kitchen flooring in Plumstead
- Kitchen flooring in South Norwood
- Kitchen flooring in Harringay
- Kitchen flooring in Norbury
- Kitchen flooring in Tooting
- Kitchen flooring in Stepney
- Kitchen flooring in Roehampton
- Kitchen flooring in Worcester Park
- Kitchen flooring in Limehouse
- Kitchen flooring in New Cross
- Kitchen flooring in Chislehurst
- Kitchen flooring in Earlsfield
- Kitchen flooring in West Ham
- Kitchen flooring in Manor Park
- Kitchen flooring in Orpington
- Kitchen flooring in West Ealing
- Kitchen flooring in Palmers Green
- Kitchen flooring in Sudbury, Greater London