
Kitchen installation · Wiltshire
Kitchen installation in Warminster
Looking for kitchen installation in Warminster? We survey, quote and carry out kitchen installation for homes across Warminster and the rest of Wiltshire, with one contract from the first measure to the final check.
Who usually needs kitchen installation in Warminster?
If the kitchen in your Warminster home is twenty years old, with tired doors and worn worktops, a full installation renews everything in one planned job.
If you have bought a home in Warminster with a small galley or a dated back kitchen, a new installation can make far better use of the same space. Our Wiltshire coverage reaches every part of Warminster (BA12) and out towards Frome.
What does kitchen installation in Warminster include?
Your written quote lists everything included. For kitchen installation, that normally means:
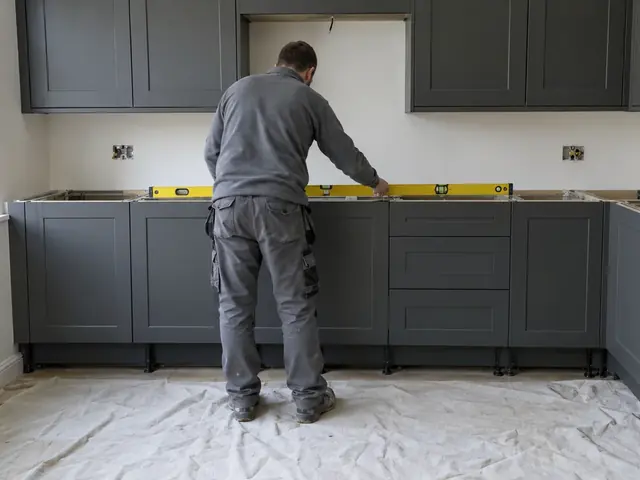
- Base, wall and tall units fixed, levelled and secured to the wall
- Panels, plinths, cornice, splashback and a final check before handover
- First-fix electrics and plumbing for the new layout
- Sink, tap and integrated appliances fitted and connected
- Removal and disposal of the old kitchen, with gas and electrics made safe
- Worktops cut, jointed and sealed, or templated for stone
Kitchen installation prices in Warminster
Use these ranges to plan your budget. They include VAT, reflect costs in the South West, and are firmed up once we have seen your Warminster kitchen. Costs in the South West sit close to the national guide.
| Typical project | Guide price |
|---|---|
| Small kitchen, 5–10 units, fit onlyYour units fitted, laminate worktop, sink and appliance connections | £1,500–£2,600 |
| Medium kitchen, 10–15 units, fit onlyAs above, for a typical family kitchen | £2,600–£3,600 |
| Large kitchen, 15+ units or an island, fit onlyTall larders, island, more cut-outs and panels | £3,600–£4,600 |
| Mid-range kitchen, supplied and fittedRigid units, quartz or solid wood worktops, integrated appliances, fitting and the usual trades | £18,500–£36,000 |
Fit-only guide ranges cover labour for units, laminate worktops and standard connections; stone worktops, new circuits, moved services, tiling, flooring and plastering are priced as separate lines. Prices include VAT at 20%.
Fitting kitchens in older and newer Warminster homes
Across Wiltshire you will often find thatched and stone cottages, Victorian railway terraces, post-war estate houses and new-build estates, and each shapes the kitchen differently. Railway terraces in Swindon often have a narrow back kitchen, while stone and thatched cottages in the villages tend to have small kitchens with low ceilings.
Village lanes and farm tracks can be narrow for delivery lorries, and Salisbury's historic centre has limited parking, so delivery is planned in advance. Wiltshire's water is hard, much of it from chalk, so limescale on taps and boiling water taps is common and a filter can help.
Regulations for kitchen work in Warminster
Fitting a new kitchen does not need planning permission in England. Listed building consent may be needed if the building is listed, and a new vent through the outside wall of a flat may need planning permission and the freeholder's consent. Electrical work must meet BS 7671, and new circuits or a new consumer unit are notifiable under Part P, so they are certified through a competent person scheme or building control. New extraction should be designed to Approved Document F rates (about 30 litres per second for a hood ducted outside), a refit should not leave ventilation worse than before, and only Gas Safe registered engineers may connect a gas hob.
Listed thatched cottages, Salisbury's historic centre and other conservation areas may need consent for a new external vent or changes to historic features.
Tips before you start
- Check that your Warminster delivery can reach the kitchen: tall larder units and long worktops need clear access through doors and stairs.
- Clear the room and the route to it before fitting day, and arrange somewhere in your Warminster home for a kettle and microwave.
- Keep the delivery note and plan together until the fit, so any missing parts can be reported to the supplier quickly.
- Decide where the sink, hob and dishwasher go early, because moving them later means repeating plumbing, electrics and tiling.
Questions about kitchen installation in Warminster
How much does kitchen installation cost in Warminster?
Kitchen installation in Warminster typically costs £1,500 to £2,600 including VAT for a small kitchen of 5 to 10 units, fit only, based on prices in the South West. Larger or more involved jobs cost more, and your price is fixed in writing after a free survey visit.
Do you work near Warminster as well?
Yes. As well as Warminster itself, we cover the rest of Wiltshire and nearby towns such as Frome and Trowbridge. The process is the same wherever the kitchen is.
Do I need building regulations approval for a new kitchen?
Usually only for parts of the job. Fitting units does not need approval, but new electrical circuits are notifiable in England and Wales, removing a load-bearing wall needs approval everywhere, and in Scotland structural work needs a building warrant. Gas work must always be done by a Gas Safe registered engineer.
Can I use my kitchen during the installation?
Not for most of it. Once the old kitchen comes out there is no sink or cooker until the new one is connected, usually a week or two for an average kitchen. We plan the job so the water and power are off for as little time as possible, and we tell you which days will be the most disruptive.
What order does a kitchen installation follow?
The usual sequence is strip-out, any structural work, first-fix electrics and plumbing, plastering, base and wall units, worktops, second fix of sockets, sink, tap and appliances, then splashbacks, flooring and decorating. Some floors go down before the units and some after, depending on the floor type, which we agree at the survey.
Nearby places we cover
The same service is available a short drive from Warminster, including:
- Kitchen installation in Frome
- Kitchen installation in Trowbridge
- Kitchen installation in Melksham
- Kitchen installation in Devizes
- Kitchen installation in Shaftesbury
- Kitchen installation in Bath
- Kitchen installation across Wiltshire