
Kitchen flooring · County Durham
Kitchen flooring in Chester-le-Street
Whether your Chester-le-Street kitchen is a narrow galley or an open-plan room, kitchen flooring follows the same careful order: survey, written scope, fit and a final check together.
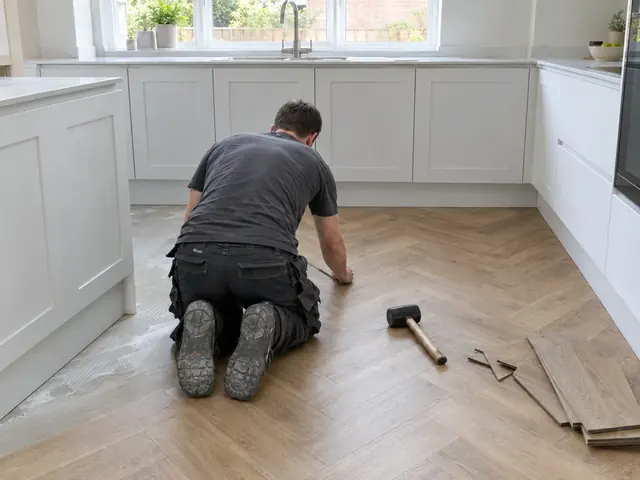
Why do people in Chester-le-Street choose kitchen flooring?
Families across County Durham often choose LVT for a kitchen because it is warmer and quieter underfoot than tiles and copes well with spills and dropped cups.
Landlords in County Durham often want a floor that survives several tenancies, so sheet vinyl or tiles with a darker grout are common choices for rental kitchens. Chester-le-Street sits about 23 miles north of Darlington, and our County Durham coverage takes in everything in between.
What does the job involve?
After the survey visit we write the scope down. For kitchen flooring in Chester-le-Street it usually covers:
- Threshold trims at doorways, with skirting, plinths and kickboards refitted
- Flooring run under appliance spaces so machines can be pulled out for servicing
- Free survey visit to check the subfloor, measure up and give an itemised quote
- Levelling compound or a plywood overlay to give a flat, firm base
- Underlay suited to the floor finish, the subfloor and any underfloor heating
- Old coverings lifted and removed, with pre-2000 floor tiles checked for asbestos first
Guide prices for kitchen flooring in Chester-le-Street
Use these ranges to plan your budget. They include VAT, reflect costs in the North East, and are firmed up once we have seen your Chester-le-Street kitchen. Prices in the North East usually come in below the national guide, as labour rates are lower than in the South East.
| Typical project | Guide price |
|---|---|
| LVT or vinyl, kitchen floorPreparation, underlay where needed and trims | £450–£1,400 |
| Porcelain or ceramic tiles, kitchen floorPreparation, adhesive, grout and trims | £810–£1,800 |
| Floor levelling or new plywood baseSo the floor finish and units sit flat | £270–£810 |
Guide prices are for a typical-sized kitchen floor, including preparation, adhesive or underlay and trims; the material you choose, open-plan floor areas and any levelling or plywood base are confirmed at the survey. Prices include VAT at 20%.
Local homes and their kitchens
The housing mix across County Durham includes colliery terraces, 1930s semis, post-war council-built houses and stone-built village houses, so no two kitchen fits are quite alike. Colliery terraces often have a small back kitchen in the rear offshoot, while 1930s semis usually have a square kitchen that can open into the dining room.
Older terraced streets often have back lanes that help with deliveries, but rear yards and narrow gates may still limit how long worktops get in. Hardness varies across County Durham and the Tees area, from fairly soft to hard in places, so check with your water supplier before choosing a filter.
What rules apply to kitchen flooring in Chester-le-Street?
A new kitchen floor in England needs no planning permission or building regulations approval. In a flat, check the lease first: leases often require a sound-reducing underlay, or forbid hard floors without the freeholder's consent. If electric underfloor heating goes under the new floor on a new circuit, that circuit is notifiable under Part P. In a listed building, removing historic floors may need listed building consent.
Listed homes and houses in conservation areas, such as the historic centre of Durham, may need consent for a new external vent or for removing original features.
Tips before you start
- If your County Durham home has a newly screeded floor, for example in an extension your builder has finished, ask for a moisture test before the flooring is booked.
- Measure the gap under internal doors in your Chester-le-Street home before choosing flooring; thicker tiles or an overlay may mean doors need trimming.
- Keep a few spare boards or tiles from your Chester-le-Street kitchen floor in the loft or garage, so a damaged piece can be swapped for an exact match later.
- Floating floors such as click LVT or engineered boards should not be trapped under heavy fixed units or an island; follow the flooring maker's instructions.
Questions about kitchen flooring in Chester-le-Street
How much does kitchen flooring cost in Chester-le-Street?
Kitchen flooring in Chester-le-Street typically costs £450 to £1,400 including VAT for an LVT or vinyl kitchen floor, based on prices in the North East. Larger or more involved jobs cost more, and your price is fixed in writing after a free survey visit.
Do you cover all of Chester-le-Street?
Yes. We work across Chester-le-Street, including the DH3 postcode district, and nearby towns such as Washington and Houghton-le-Spring. Book a free survey visit and we will arrange a time that suits you.
Should kitchen flooring go down before or after the units?
It depends on the floor. Tiles are often laid first, or at least run under the appliance spaces, so a dishwasher or fridge can be pulled out without catching on the edge. Floating floors such as click LVT or engineered boards usually go down after the units, up to the plinth line, so they are not trapped under heavy fixed cabinets. We follow the flooring maker's instructions.
Can I have a hard floor in my flat's kitchen?
Usually, but check your lease first. Leases often require a sound-reducing underlay under hard floors, or say that tiles, wood or LVT can only be laid with the freeholder's written consent, to protect neighbours below from impact noise. In Scotland, check your title deeds and any deed of conditions. If the wording is unclear, ask your managing agent before you order flooring.
Does my kitchen floor need levelling before new flooring?
Often, yes. Thin floors such as LVT and sheet vinyl show every dip and ridge underneath, and tiles can crack if the base flexes or is uneven. Concrete floors are usually smoothed with a levelling compound, while timber floorboards are normally overlaid with plywood screwed down at close centres. We check the floor at the survey and price any preparation as its own line.
Also covering nearby towns
The same service is available a short drive from Chester-le-Street, including:
- Kitchen flooring in Washington
- Kitchen flooring in Houghton-le-Spring
- Kitchen flooring in Stanley
- Kitchen flooring in Durham
- Kitchen flooring in Felling
- Kitchen flooring in Gateshead
- Kitchen flooring across County Durham