
Kitchen design and planning · Surrey
Kitchen design and planning in Farnham
Kitchen design and planning for Farnham homes: measured surveys and layout plans that place units, appliances, sockets and services before you order. Every job starts with a free survey visit and a written quote.
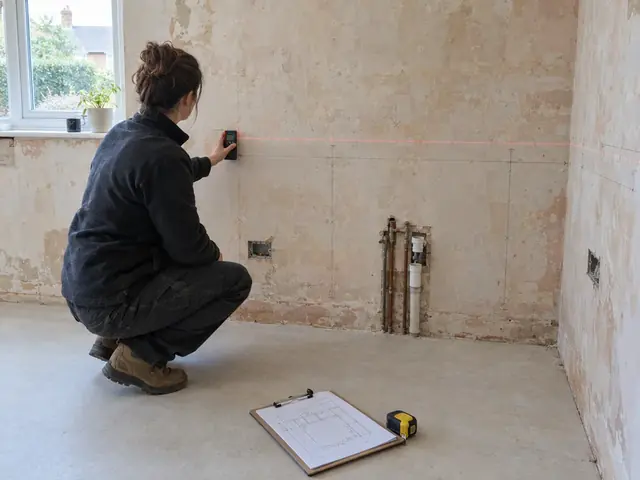
What prompts kitchen design and planning in Farnham?
If your Farnham kitchen is a narrow galley in an older terrace, a measured plan shows whether one run, two runs or moving the door works better.
If you are about to order a kitchen online for your Farnham home, a measured plan can catch sizing errors before the order is placed. If your home is in Farnham or close by in Aldershot or Fleet, the same survey, quote and fitting process applies.
What is included in the work?
Here is what usually goes into kitchen design and planning, adjusted to your Farnham kitchen after we have measured it:
- Measured survey of walls, windows, doors, ceiling height and floor levels
- Positions of water, waste, gas, power and radiators recorded on the plan
- Appliance positions, housings and ventilation gaps checked against real sizes
- Socket, switch, lighting and extraction positions marked for the electrician
- Layout options such as galley, L-shaped, U-shaped, island or peninsula
- Working zones planned for preparation, cooking, washing and storage
What does kitchen design and planning cost in Farnham?
As a starting point for Farnham, these ranges include VAT at 20% and allow for typical labour costs in the South East. Prices in the South East usually run above the national guide, mainly because labour and parking cost more.
| Typical project | Guide price |
|---|---|
| Design for a kitchen we supplyMeasured survey, layout plan and specification are part of the supply-and-fit price | Included |
| Measured drawings and layout plan for a kitchen bought elsewhereMeasured drawing, layout and service positions for your fitter and supplier | £340–£1,000 |
| Detailed design with 3D views and elevationsFor larger or open-plan kitchens | £690–£1,700 |
Design is included in the supply-and-fit price; for kitchens bought elsewhere, the guide prices cover the measured survey, layout drawing and service positions, with 3D views and elevations in the detailed option. The survey visit to quote is free; the fee covers the measured drawings and layout plan you can take to any supplier. Prices include VAT at 20%.
Local homes and their kitchens
Typical homes in this part of Surrey include 1930s semis, Victorian and Edwardian villas, detached family houses and new-build estates. 1930s semis often have a narrow kitchen beside the dining room, while larger detached houses and Edwardian villas may have room for an island or a separate utility.
Private roads, long drives and village lanes can be awkward for large lorries, while town-centre flats may need lift bookings and parking permits for delivery day. Surrey's water is hard across most of the county, so limescale on taps and boiling water taps is common, and a scale-reducing filter is worth considering.
Regulations for kitchen work in Farnham
Designing and fitting a kitchen needs no planning permission in England, but a good plan allows for the rules that follow. New circuits are notifiable under Part P, a cooker hood extracting outside should achieve about 30 litres per second under Approved Document F, and removing a load-bearing wall needs a structural engineer and building control approval. Listed buildings and flats may need consent before a new outside vent is cut.
Listed buildings and conservation areas in older towns and villages may need consent for new vents, and flats in managed blocks usually need the freeholder's consent first.
Getting the most from your kitchen design and planning
- Open every cupboard in your current kitchen and decide what you use, what you store and what you could do without before planning storage.
- Count the small appliances you use every day, such as a kettle, toaster and coffee machine, so enough worktop sockets are planned for them.
- Ask for the plan for your Farnham kitchen to show socket, switch and light positions as well as units, so the electrician can follow it.
- Base units are typically 600 mm deep with a worktop height of around 900 mm; taller or shorter cooks may want this adjusted.
Questions about kitchen design and planning in Farnham
How much does kitchen design and planning cost in Farnham?
Guide prices in Farnham are about £340 to £1,000 including VAT for measured drawings and a layout plan for a kitchen bought elsewhere. The final price depends on the size of the kitchen and what is moving, and is set out in an itemised written quote.
Which parts of Farnham do you work in?
All of them. Our Surrey coverage takes in the whole of Farnham, including the GU9 postcode district, as well as surrounding towns such as Aldershot. If you are unsure, send us your postcode.
What is the kitchen work triangle?
The work triangle is a planning idea that links the sink, hob and fridge, keeping each within a short, unobstructed walk of the others so cooking takes fewer steps. It is still a useful check, but many kitchens are now planned in zones for preparation, cooking, washing and storage, which suits larger and open-plan rooms where more than one person uses the space.
What are the standard sizes of kitchen units and worktops?
Base units are typically 600 mm deep, with worktops around 900 mm from the floor, though the plinth height can raise or lower this slightly. Unit widths come in standard steps, commonly from 150 mm up to 1,000 mm, and wall units are shallower, often around 300 to 350 mm deep. A plan built on real measurements uses filler panels to take up any leftover space.
Which kitchen layout suits my room?
It depends mainly on the shape of the room, where the doors and windows sit and how many people cook. Narrow rooms suit a galley, rooms with a corner suit an L-shape, and wider rooms can take a U-shape. An island needs space for walkways of around a metre on each side, and a peninsula gives similar worktop space where an island will not fit.
Kitchen design and planning near Farnham
Neighbouring towns where we offer kitchen design and planning:
- Kitchen design and planning in Aldershot
- Kitchen design and planning in Fleet
- Kitchen design and planning in Farnborough
- Kitchen design and planning in Bordon
- Kitchen design and planning in Godalming
- Kitchen design and planning in Alton
- Kitchen design and planning across Surrey