
Flat-pack kitchen fitting · Greater Manchester
Flat-pack kitchen fitting in Whitefield
Whether your Whitefield kitchen is a narrow galley or an open-plan room, flat-pack kitchen fitting follows the same careful order: survey, written scope, fit and a final check together.
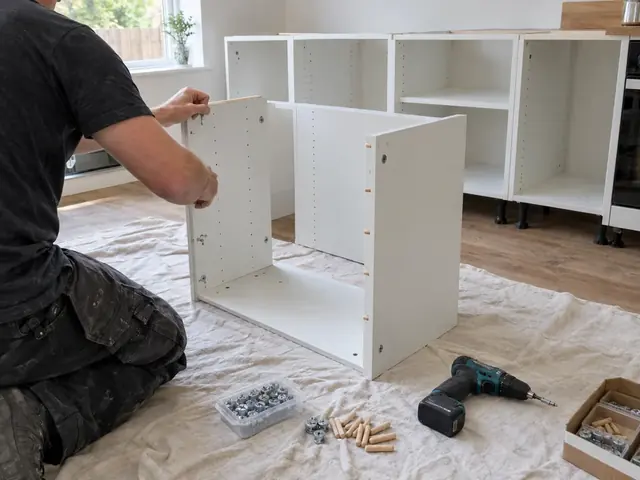
Thinking about flat-pack kitchen fitting in Whitefield?
Some people in Greater Manchester start building their own flat-pack units, then call in a fitter when the walls, worktops and connections turn out to be the harder part.
If you have bought a flat-pack kitchen for your Whitefield home to keep costs down, careful assembly makes sure that saving never shows in the finished kitchen. Our Greater Manchester coverage reaches every part of Whitefield (M45) and out towards Radcliffe.
What does flat-pack kitchen fitting in Whitefield include?
The exact scope is agreed after the survey, but a typical job in Whitefield covers:
- Base units levelled on adjustable legs and fixed to the wall and to each other
- Drawer boxes, runners and hinges assembled, fitted and adjusted to line up
- Back panels fitted fully into their grooves or fixed as the instructions require
- Wall units hung on hanging rails or brackets fixed securely into the wall
- Carcasses assembled on site on a flat surface and checked for square
- Panels, plinths, sink, tap and appliance connections to existing points
What does flat-pack kitchen fitting cost in Whitefield?
The figures below are guide prices for Whitefield, including VAT and adjusted for typical costs across the North West. The fixed price comes after we have measured up. Costs across the North West tend to sit under UK averages, which these ranges reflect.
| Typical project | Guide price |
|---|---|
| Small flat-pack kitchen, built and fittedCarcasses assembled on site, then fitted as a rigid kitchen would be | £1,700–£2,800 |
| Medium flat-pack kitchen, built and fittedAs above | £2,700–£4,000 |
| Large flat-pack kitchen with tall units, built and fittedAs above | £3,800–£5,200 |
Flat-pack prices include assembling the carcasses on site and fitting units, doors, panels, plinths and laminate worktops with connections to existing points; stone worktops, new circuits, moved services, tiling and flooring are extra. Prices include VAT at 20%.
Fitting kitchens in older and newer Whitefield homes
Across Greater Manchester you will often find Victorian terraces, 1930s semis, converted mill and warehouse flats and post-war estate houses, and each shapes the kitchen differently. Two-up two-down terraces often have a small back kitchen or a galley in the rear outrigger, while 1930s semis usually have a separate kitchen beside the dining room.
Terraced streets with back alleys, city-centre flats with booked lifts and permit parking can all affect delivery timing and how long worktops are carried in. Mains water across Greater Manchester is mostly soft, so limescale is less of a problem and taps and boiling water taps tend to stay cleaner.
Building regulations, electrics and gas in Whitefield
Assembling and fitting a flat-pack kitchen needs no planning permission in England; if the building is listed, listed building consent may be needed where the work affects its character. Electrics must meet BS 7671: extra sockets or spurs on an existing kitchen circuit are not notifiable, but a new cooker or induction circuit is notifiable under Part P. Gas hobs are connected only by Gas Safe registered engineers, and any new cooker hood should meet Approved Document F.
Listed mill conversions and homes in conservation areas may need consent for new external vents, and apartment owners usually need the freeholder's or managing agent's consent.
Getting the most from your flat-pack kitchen fitting
- Keep every instruction leaflet; each one shows the cam, dowel and hinge positions for that unit and saves time during assembly.
- If you are building some units yourself before the fit, leave the back panels and hinges for us to check before anything is fixed to the wall.
- Count the boxes against the delivery note when your flat-pack kitchen arrives in Whitefield; orders can run to dozens of boxes and one short box can stall a fit.
- Wall unit fixings need to suit your walls, because plasterboard, old lime plaster and solid brick each call for a different approach.
Questions about flat-pack kitchen fitting in Whitefield
How much does flat-pack kitchen fitting cost in Whitefield?
Flat-pack kitchen fitting in Whitefield typically costs £1,700 to £2,800 including VAT for a small flat-pack kitchen, built and fitted, based on prices in the North West. Larger or more involved jobs cost more, and your price is fixed in writing after a free survey visit.
Can you measure up in Whitefield before quoting?
Yes. Every quote starts with a free, no-obligation survey visit to your home in Whitefield. We measure the room, check the walls, floor and service positions, then send an itemised written quote.
Are flat-pack wall units strong enough once they are hung?
Yes, when they are assembled and hung correctly. Wall units carry their load through the back panel and the hanging fixings, so the back must be fully fitted and the rail or brackets fixed into the wall with fixings that suit its construction. Plasterboard walls may need timber noggins or specialist fixings behind the board. We check the wall types at the survey and plan the fixings before the fit.
How do you protect a flat-pack sink unit from water?
Mainly by sealing. Cut edges of board near the sink, including the holes for pipes and the waste, are sealed before the unit is fitted, and the worktop cut-out is sealed before the sink goes in. A sink base mat adds a second layer of protection against drips. Isolation valves on the supplies also mean that a later leak can be shut off quickly.
How do you make sure flat-pack cabinets are square?
Each carcass is built on a flat surface and measured corner to corner before its back panel goes in; equal diagonals mean it is square. The back panel then holds that shape. Units are checked again once they stand on their legs and are fixed together, because a carcass that is even slightly out of square shows up later as doors that never quite line up.
Also covering nearby towns
The same service is available a short drive from Whitefield, including:
- Flat-pack kitchen fitting in Radcliffe
- Flat-pack kitchen fitting in Prestwich
- Flat-pack kitchen fitting in Bury
- Flat-pack kitchen fitting in Swinton
- Flat-pack kitchen fitting in Farnworth
- Flat-pack kitchen fitting in Middleton
- Flat-pack kitchen fitting across Greater Manchester