
Utility room fitting · County Durham
Utility room fitting in Hartlepool
Homeowners and landlords in Hartlepool can book us for utility room fitting: utility rooms fitted with units, a sink, washer and dryer connections and a worktop over the appliances.
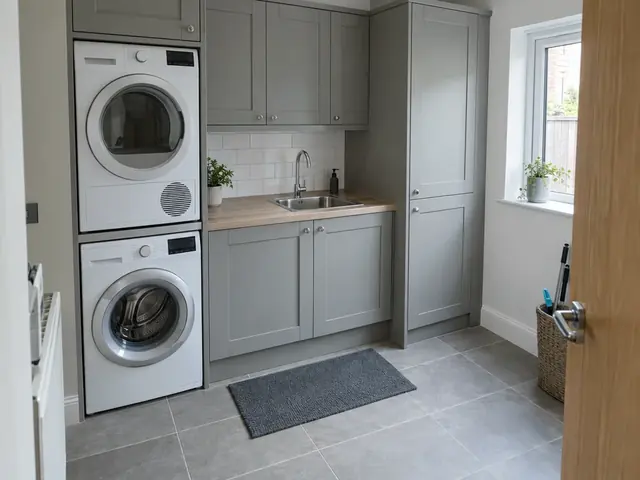
Is utility room fitting right for your Hartlepool kitchen?
Dog owners and keen walkers around Hartlepool often ask for a utility with a deep sink, a coat cupboard and somewhere to leave muddy boots and wet jackets.
If your Hartlepool home has a back lobby or a rear porch with a little spare width, a few units and a stacked washer and dryer can make it a working utility. Hartlepool sits about 18 miles north-east of Darlington, and our County Durham coverage takes in everything in between.
What is included in the work?
After the survey visit we write the scope down. For utility room fitting in Hartlepool it usually covers:
- Washing machine supply, waste and isolation valve, tested for leaks
- Stacking kit fitted where the washer and dryer sit one above the other
- Worktop over the washing machine and dryer, supported clear of the appliances
- Extract fan fitted to clear moisture from washing and drying
- Utility sink and tap plumbed in, with new supplies and waste where none exist
- Base, wall and tall units fitted, levelled and fixed to the wall
How much does utility room fitting cost in Hartlepool?
Typical utility room fitting prices for homes in Hartlepool, including VAT and adjusted for the North East. Your own figure depends on the size of the kitchen, the layout and what is moving. Labour rates in the North East are generally lower than in London and the South East, so these ranges are a little below the national guide.
| Typical project | Guide price |
|---|---|
| Utility units and worktop fitted (fit only)Three to six units, laminate worktop, panels | £1,100–£2,700 |
| Utility room supplied and fittedUnits, worktop, sink, washer and dryer connections | £2,700–£6,300 |
| New utility plumbing for a sink and washing machineSupplies, waste and valves where none exist | £360–£900 |
Fit-only and supply-and-fit ranges cover units, worktop and standard sink and appliance connections, with new plumbing where none exists as a separate line; extract fans, dryer vents and new circuits are quoted on top. Prices include VAT at 20%.
What kind of kitchens do we fit in Hartlepool?
In and around Hartlepool, homes range across colliery terraces, 1930s semis, post-war council-built houses and stone-built village houses. Colliery terraces often have a small back kitchen in the rear offshoot, while 1930s semis usually have a square kitchen that can open into the dining room.
Hardness varies across County Durham and the Tees area, from fairly soft to hard in places, so check with your water supplier before choosing a filter. Older terraced streets often have back lanes that help with deliveries, but rear yards and narrow gates may still limit how long worktops get in.
Regulations for kitchen work in Hartlepool
Fitting a utility room needs no planning permission in England, though a new dryer vent through the outside wall of a flat may need planning permission and the freeholder's consent. Adding sockets to an existing circuit is not notifiable, but a new circuit is, under Part P. Approved Document F sets an extract rate of about 30 litres per second for a utility room, so a new fan should be sized to meet it, and if an open-flued boiler shares the room, a Gas Safe registered engineer should carry out a spillage test once a fan is fitted.
Listed homes and houses in conservation areas, such as the historic centre of Durham, may need consent for a new external vent or for removing original features.
Planning ahead
- Measure the washer and dryer heights, including any stacking kit, before ordering wall units or shelves to go above them.
- If the utility will be in the garage of your Hartlepool home, make sure the space stays above freezing in winter for the pipes and machines.
- Plan the sockets in your Hartlepool utility so each appliance can be switched off at an accessible switch without moving the machine.
- If there is no water or waste in the space, new plumbing has to reach it, which is simplest close to an existing kitchen or bathroom.
Questions about utility room fitting in Hartlepool
How much does utility room fitting cost in Hartlepool?
For fitting three to six utility units and a worktop you have bought, budget around £1,100 to £2,700 including VAT in Hartlepool. That reflects typical costs in the North East; we confirm the actual figure in writing once we have measured up.
Can you measure up in Hartlepool before quoting?
Yes. Every quote starts with a free, no-obligation survey visit to your home in Hartlepool. We measure the room, check the walls, floor and service positions, then send an itemised written quote.
Does a utility room need an extractor fan?
Yes, in most cases. Washing and drying put a lot of moisture into a small space, so extract ventilation is strongly advised: Approved Document F sets a rate of about 30 litres per second for utility rooms in England and Wales, and the building standards in Scotland and Technical Booklet K in Northern Ireland cover ventilation too. An extract fan ducted outside is the usual answer, with a window helping but not replacing it. A vented dryer needs its own duct as well.
Can a utility room go in a garage or under the stairs?
Often, yes, as long as the space already exists and is usable. In a garage it needs to be dry and protected from frost, with power and a route for water and waste. Under the stairs, check the headroom, the ventilation and whether a door can open fully. We fit units and connect appliances in existing spaces; converting a garage into a habitable room is a separate building project.
Can a worktop go over a washing machine and dryer?
Yes, and it is one of the most common utility layouts. The worktop is supported by units, end panels or a rail at each side rather than resting on the machines, with a small gap above them for vibration and so they can be slid out for servicing. Standard front-loading machines usually fit under a standard-height worktop, but we check the appliance heights against the plan first.
Utility room fitting in neighbouring towns
The same service is available a short drive from Hartlepool, including:
- Utility room fitting in Peterlee
- Utility room fitting in Billingham
- Utility room fitting in Middlesbrough
- Utility room fitting in Redcar
- Utility room fitting in Stockton-on-Tees
- Utility room fitting in Thornaby-on-Tees
- Utility room fitting across County Durham