
Kitchen island installation · Oxfordshire
Kitchen island installation in Witney
Looking for kitchen island installation in Witney? We survey, quote and carry out kitchen island installation for homes across Witney and the rest of Oxfordshire, with one contract from the first measure to the final check.
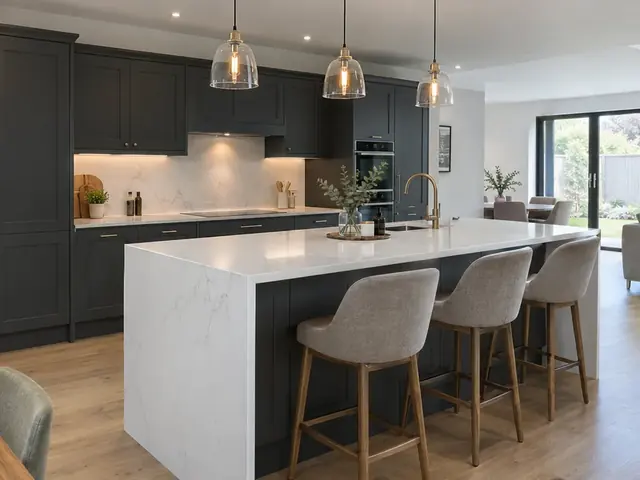
Who usually needs kitchen island installation in Witney?
When a Witney kitchen is being replaced anyway, adding an island at the same time avoids lifting a brand-new floor later to run cables and pipes to it.
Families across Oxfordshire often want an island so children can sit and do homework while someone cooks, close enough to talk but out of the way of the hob. We cover all of Witney, including the OX8, OX28 and OX29 postcode districts, and travel out to neighbouring towns across Oxfordshire.
What is included in the work?
Here is what usually goes into kitchen island installation, adjusted to your Witney kitchen after we have measured it:
- Chasing or ducting through a concrete floor, then reinstating the surface
- Seating overhang supported with hidden brackets, a leg or an end panel
- End panels, back panels and plinths finished on every visible face
- Island carcasses fixed to the floor and levelled to match the main runs
- Free survey visit to measure clearances and check how the floor is built
- Island hood, ceiling extractor or downdraft unit with its ducting route planned first
Guide prices for kitchen island installation in Witney
Use these ranges to plan your budget. They include VAT, reflect costs in the South East, and are firmed up once we have seen your Witney kitchen. Labour in the South East generally costs more than the UK average, which lifts these ranges a little.
| Typical project | Guide price |
|---|---|
| Island fitted, no services, mid-rangeUnits, worktop and end panels, supplied and fitted | £2,300–£5,800 |
| Power to an island on a suspended floorSockets and the cable run to the island | £290–£690 |
| Hot, cold and waste to an island sinkPipework run under the floor | £340–£920 |
| Extra for chasing services into a concrete floorCutting, ducting and reinstating the floor | £460–£1,700 |
| Large bespoke islandCabinets on both faces, stone worktop, appliances | £6,900–£13,800 |
Guide ranges cover the island units, worktop and fitting, with power, plumbing and floor chasing shown as separate lines; island hoods, pendant lights and new floor finishes are quoted on top. Prices include VAT at 20%.
What kind of kitchens do we fit in Witney?
Typical homes in this part of Oxfordshire include cotswold stone cottages, Victorian terraces, 1930s semis and new-build estates. Oxford's Victorian terraces often have a narrow galley in the back addition, while stone cottages in market towns and villages tend to have small, low-ceilinged kitchens.
City streets with permit parking and narrow village lanes can both slow deliveries, so parking and the carry route for worktops are checked at the survey. Water across Oxfordshire is hard, so limescale on taps, kettles and boiling water taps is common, and a filter is worth planning in.
Do you need approval for kitchen island installation in Witney?
Adding an island does not need planning permission in England, though a listed building may need listed building consent. Taking power to it from an existing kitchen circuit is not notifiable, but it must meet BS 7671; a new circuit for an island induction hob is notifiable under Part P, so it is certified through a competent person scheme or building control. A ducted island hood should meet Approved Document F, and only a Gas Safe registered engineer may run gas to an island hob.
Oxford's many listed buildings and conservation areas, along with Cotswold stone villages, may need consent before a new vent is cut or historic features are removed.
Worth knowing before the fit
- Mark the island footprint on your Witney kitchen floor with masking tape and live with it for a few days before anything is ordered.
- If your Oxfordshire home already has underfloor heating, find a record of where the pipes or mats run before any fixing holes are drilled for the island.
- Decide what the island will store before ordering units: deep pan drawers near the hob, a bin pull-out by the sink and shallow cupboards on the seating side.
- Seating overhangs need support; the worktop material and thickness decide whether hidden brackets, a leg or an end panel are used.
Questions about kitchen island installation in Witney
How much does kitchen island installation cost in Witney?
Guide prices in Witney are about £2,300 to £5,800 including VAT for a mid-range island with no services, supplied and fitted. The final price depends on the size of the kitchen and what is moving, and is set out in an itemised written quote.
Do you cover all of Witney?
Yes. We work across Witney, including the OX8, OX28 and OX29 postcode districts, and nearby towns such as Faringdon and Oxford. Book a free survey visit and we will arrange a time that suits you.
What extraction works over an island hob?
There are three main options. An island hood hangs above the hob from the ceiling; a ceiling extractor sits almost flush with the plaster; and a downdraft extractor rises from the worktop behind the hob and is ducted through the plinth or under the floor. Ducted versions need a route to an outside wall. Recirculating versions filter grease and smells but do not remove moisture, so the room needs another extract.
Should the floor run under a kitchen island?
Often, yes. Laying a tiled or sheet floor right through before the island goes in gives a continuous surface and makes later layout changes easier, though it uses more material. Floating click floors are usually laid up to the island instead, because fixing units through them stops the floor moving. Underfloor heating is normally kept to the open floor, not under the units. We agree the order at the survey.
Can an island have a sink or hob on a concrete floor?
Yes, but it takes more work. On a solid floor, cables and pipes are chased into the concrete or run in ducting, then the floor is made good before the finish goes down. The sink waste needs a steady fall to the drain, which can limit how far from an outside wall the sink can sit. We check the floor and the drain route at the survey before pricing.
Nearby places we cover
Neighbouring towns where we offer kitchen island installation:
- Kitchen island installation in Faringdon
- Kitchen island installation in Oxford
- Kitchen island installation in Chipping Norton
- Kitchen island installation in Abingdon
- Kitchen island installation in Wantage
- Kitchen island installation in Didcot
- Kitchen island installation across Oxfordshire