
Kitchen island installation · Scotland
Kitchen island installation in the Highlands
Homeowners and landlords across the Highlands can book us for kitchen island installation: kitchen islands planned and fitted, with power, water and extraction routed in before the floor goes down.
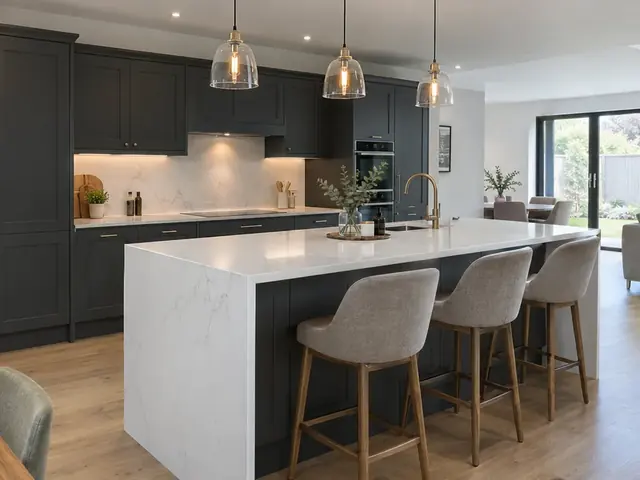
When does kitchen island installation make sense in the Highlands?
Some people in the Highlands move the hob onto an island so they face the room while cooking, which means planning the extraction and the gas or power route early.
When a Highlands kitchen is being replaced anyway, adding an island at the same time avoids lifting a brand-new floor later to run cables and pipes to it.
What does kitchen island installation in the Highlands include?
The exact scope is agreed after the survey, but a typical job in the Highlands covers:
- Free survey visit to measure clearances and check how the floor is built
- Island carcasses fixed to the floor and levelled to match the main runs
- Sockets and a cable run to the island, tested and certified to BS 7671
- Hot and cold supplies and a waste with a steady fall for an island sink
- Chasing or ducting through a concrete floor, then reinstating the surface
- Island hood, ceiling extractor or downdraft unit with its ducting route planned first
- Seating overhang supported with hidden brackets, a leg or an end panel
- End panels, back panels and plinths finished on every visible face
How much does kitchen island installation cost in the Highlands?
Use these ranges to plan your budget. They include VAT, reflect costs in Scotland, and are firmed up once we have seen your Highlands kitchen. Labour rates in Scotland are generally lower than in London and the South East, so these ranges are a little below the national guide.
| Typical project | Guide price |
|---|---|
| Island fitted, no services, mid-rangeUnits, worktop and end panels, supplied and fitted | £1,900–£4,700 |
| Power to an island on a suspended floorSockets and the cable run to the island | £240–£560 |
| Hot, cold and waste to an island sinkPipework run under the floor | £280–£750 |
| Extra for chasing services into a concrete floorCutting, ducting and reinstating the floor | £380–£1,400 |
| Large bespoke islandCabinets on both faces, stone worktop, appliances | £5,600–£11,300 |
Guide ranges cover the island units, worktop and fitting, with power, plumbing and floor chasing shown as separate lines; island hoods, pendant lights and new floor finishes are quoted on top. Prices include VAT at 20%.
Kitchens in homes across the Highlands
Across the Highlands you will often find stone crofthouses, Victorian villas, post-war council-built houses and timber-framed kit houses, and each shapes the kitchen differently. Older crofthouses often have a small kitchen in a lean-to, while Victorian villas in Inverness and Nairn tend to have separate kitchens with room to open up.
Mains water across the Highlands is soft, though many remote homes rely on private supplies, which may need testing and filtering before a boiling water tap goes in. Long distances, single-track roads and winter weather can affect delivery and fitting days, so lead times and worktop lengths need planning well in advance.
Many rural Highland homes are off the gas grid, so the kitchen may be planned around induction, LPG or an oil-fired range. Crofthouses and older cottages tend to have thick walls and small windows that shape the layout and lighting.
Rules for kitchen island installation in the Highlands
In Scotland, fitting an island and taking power or water to it does not normally need a building warrant, but the electrics must meet the building standards and BS 7671, so ask for an Electrical Installation Certificate. A new connection to an underground drain for an island sink would need a warrant first. Fitting an island hood or extractor fan does not normally need a warrant, and a gas hob must be connected by a Gas Safe registered engineer.
Homes in the Cairngorms National Park, listed buildings and conservation areas may need consent for a new external vent or changes to historic features.
Before you start
- An island hob needs extraction: a hood or ceiling extractor with a ducting route to outside, or a downdraft unit inside the island.
- Decide whether the island needs power, water or a hob before the floor is laid, because adding services later means lifting it.
- A solid concrete floor means chasing or ducting for cables and pipes, which adds cost and needs care around the damp-proof membrane.
- Common guidance is around a metre of clear walkway round an island, and more where two people cook or a dishwasher door opens.
- When the electrics for your Highlands kitchen are planned, fix the pendant positions over the island so the ceiling points line up with the worktop.
- If your Highlands home already has underfloor heating, find a record of where the pipes or mats run before any fixing holes are drilled for the island.
Questions about kitchen island installation in the Highlands
How much does kitchen island installation cost in the Highlands?
For a mid-range island with no services, supplied and fitted, budget around £1,900 to £4,700 including VAT in the Highlands. That reflects typical costs in Scotland; we confirm the actual figure in writing once we have measured up.
Do you cover the whole of the Highlands?
Yes, across the mainland Highlands, including Inverness, Fort William, Thurso and Wick. We do not currently cover Skye or the other islands. Every job starts with a free survey visit and an itemised written quote.
Can an island have a sink or hob on a concrete floor?
Yes, but it takes more work. On a solid floor, cables and pipes are chased into the concrete or run in ducting, then the floor is made good before the finish goes down. The sink waste needs a steady fall to the drain, which can limit how far from an outside wall the sink can sit. We check the floor and the drain route at the survey before pricing.
How much space do I need around a kitchen island?
Common guidance is around a metre of clear walkway on each side of an island, and more on the working side if two people cook at once or the dishwasher and oven doors open into the gap. In a narrower room, a peninsula joined to one run often works better. We measure at the survey and can mark the island out on the floor so you can walk round it before anything is ordered.
How is a kitchen island fixed in place?
An island is fixed to the floor, not just stood on it. Battens or brackets are screwed down within the island footprint and the base units are fixed to them, so the island cannot shift when someone leans on the overhang. The units are levelled so the worktop matches the height of the main runs, and on underfloor heating the fixing points are planned around the pipes or cables.
Kitchen island installation in towns across the Highlands
Choose a town for local guide prices and postcode coverage:
- Kitchen island installation in Inverness
- Kitchen island installation in Fort William
- Kitchen island installation in Nairn
- Kitchen island installation in Thurso
- Kitchen island installation in Wick
- Kitchen island installation in Alness
- Kitchen island installation in Dingwall