
Kitchen island installation · Bedfordshire
Kitchen island installation in Dunstable
Need kitchen island installation in Dunstable? Tell us about the kitchen and we will arrange a free, no-obligation survey to see what the job really involves.
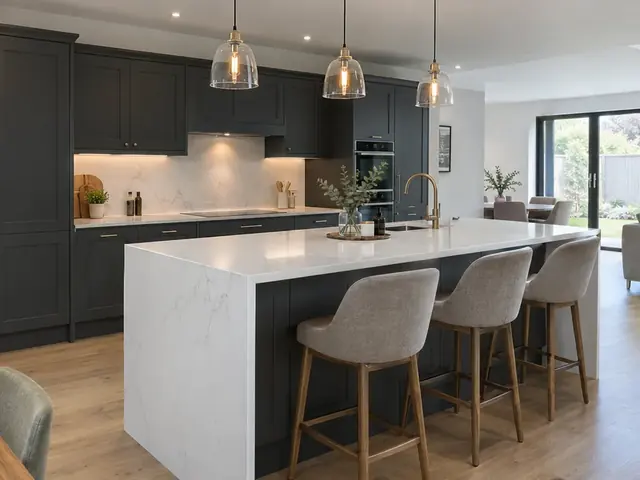
When does kitchen island installation make sense in Dunstable?
When a Dunstable kitchen is being replaced anyway, adding an island at the same time avoids lifting a brand-new floor later to run cables and pipes to it.
Some people in Dunstable move the hob onto an island so they face the room while cooking, which means planning the extraction and the gas or power route early. Homes right across Dunstable are covered, as are nearby places such as Luton, Leighton Buzzard and the villages in between.
What does kitchen island installation in Dunstable include?
Here is what usually goes into kitchen island installation, adjusted to your Dunstable kitchen after we have measured it:
- Island carcasses fixed to the floor and levelled to match the main runs
- Island hood, ceiling extractor or downdraft unit with its ducting route planned first
- Free survey visit to measure clearances and check how the floor is built
- Hot and cold supplies and a waste with a steady fall for an island sink
- Seating overhang supported with hidden brackets, a leg or an end panel
- Chasing or ducting through a concrete floor, then reinstating the surface
How much does kitchen island installation cost in Dunstable?
Typical kitchen island installation prices for homes in Dunstable, including VAT and adjusted for the East of England. Your own figure depends on the size of the kitchen, the layout and what is moving. Expect costs in the East of England to sit somewhat above UK averages, reflecting local labour rates.
| Typical project | Guide price |
|---|---|
| Island fitted, no services, mid-rangeUnits, worktop and end panels, supplied and fitted | £2,200–£5,400 |
| Power to an island on a suspended floorSockets and the cable run to the island | £270–£650 |
| Hot, cold and waste to an island sinkPipework run under the floor | £320–£860 |
| Extra for chasing services into a concrete floorCutting, ducting and reinstating the floor | £430–£1,600 |
| Large bespoke islandCabinets on both faces, stone worktop, appliances | £6,500–£13,000 |
Guide ranges cover the island units, worktop and fitting, with power, plumbing and floor chasing shown as separate lines; island hoods, pendant lights and new floor finishes are quoted on top. Prices include VAT at 20%.
Fitting kitchens in older and newer Dunstable homes
Across Bedfordshire you will often find Victorian terraces, 1930s semis, post-war council-built houses and new-build estates, and each shapes the kitchen differently. Terraced houses here often have a narrow galley or back-addition kitchen, while interwar semis tend to have a small square kitchen at the rear.
Town-centre terraces can have tight on-street parking, so it helps to plan where a van unloads and how long worktops will pass through a narrow hallway. Water across most of Bedfordshire is hard, so limescale builds up quickly on taps and boiling water taps, and a scale-reducing filter is worth considering.
Do you need approval for kitchen island installation in Dunstable?
Adding an island does not need planning permission in England, though a listed building may need listed building consent. Taking power to it from an existing kitchen circuit is not notifiable, but it must meet BS 7671; a new circuit for an island induction hob is notifiable under Part P, so it is certified through a competent person scheme or building control. A ducted island hood should meet Approved Document F, and only a Gas Safe registered engineer may run gas to an island hob.
Fitting a kitchen needs no planning permission, but listed cottages in the older market towns may need listed building consent for changes such as a new vent through a historic wall.
Getting the most from your kitchen island installation
- If you own a leasehold flat in Dunstable, check whether chasing into the floor slab or moving services needs the freeholder's written consent first.
- Find out whether your Dunstable home has a suspended timber or solid concrete ground floor; air bricks low on the outside walls often point to timber.
- When the electrics for your Dunstable kitchen are planned, fix the pendant positions over the island so the ceiling points line up with the worktop.
- Common guidance is around a metre of clear walkway round an island, and more where two people cook or a dishwasher door opens.
Questions about kitchen island installation in Dunstable
How much does kitchen island installation cost in Dunstable?
Guide prices in Dunstable are about £2,200 to £5,400 including VAT for a mid-range island with no services, supplied and fitted. The final price depends on the size of the kitchen and what is moving, and is set out in an itemised written quote.
Can you measure up in Dunstable before quoting?
Yes. Every quote starts with a free, no-obligation survey visit to your home in Dunstable. We measure the room, check the walls, floor and service positions, then send an itemised written quote.
What extraction works over an island hob?
There are three main options. An island hood hangs above the hob from the ceiling; a ceiling extractor sits almost flush with the plaster; and a downdraft extractor rises from the worktop behind the hob and is ducted through the plinth or under the floor. Ducted versions need a route to an outside wall. Recirculating versions filter grease and smells but do not remove moisture, so the room needs another extract.
Can an island have a sink or hob on a concrete floor?
Yes, but it takes more work. On a solid floor, cables and pipes are chased into the concrete or run in ducting, then the floor is made good before the finish goes down. The sink waste needs a steady fall to the drain, which can limit how far from an outside wall the sink can sit. We check the floor and the drain route at the survey before pricing.
How much space do I need around a kitchen island?
Common guidance is around a metre of clear walkway on each side of an island, and more on the working side if two people cook at once or the dishwasher and oven doors open into the gap. In a narrower room, a peninsula joined to one run often works better. We measure at the survey and can mark the island out on the floor so you can walk round it before anything is ordered.
Kitchen island installation in neighbouring towns
Neighbouring towns where we offer kitchen island installation:
- Kitchen island installation in Luton
- Kitchen island installation in Leighton Buzzard
- Kitchen island installation in Harpenden
- Kitchen island installation in Tring
- Kitchen island installation in Berkhamsted
- Kitchen island installation in Hemel Hempstead
- Kitchen island installation across Bedfordshire