
Kitchen island installation · Dorset
Kitchen island installation in Bournemouth
Need kitchen island installation in Bournemouth? Tell us about the kitchen and we will arrange a free, no-obligation survey to see what the job really involves.
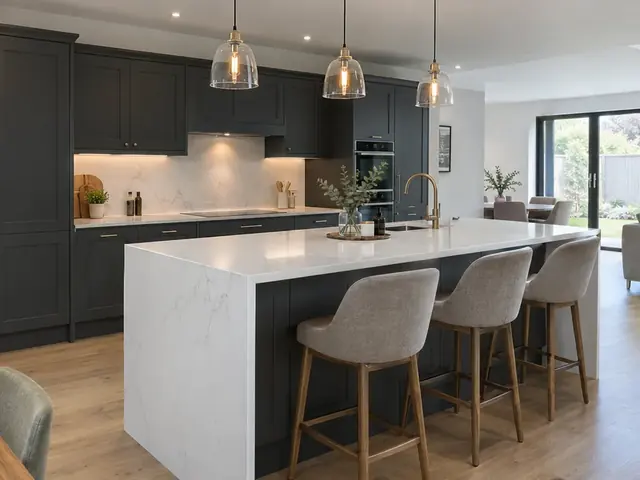
Thinking about kitchen island installation in Bournemouth?
In a Bournemouth home with a long, wide kitchen, an island can break up a single run of units and shorten the walk between the sink, fridge and hob.
If your Bournemouth kitchen has a table that nobody really sits at, an island can replace it with storage, worktop and a couple of stools in a similar footprint. Our Dorset coverage reaches every part of Bournemouth (BH1, BH2, BH7 and BH10) and out towards Christchurch.
What we cover for kitchen island installation in Bournemouth
Every kitchen is different, so we confirm the scope in writing. Most jobs of this kind include:
- Island carcasses fixed to the floor and levelled to match the main runs
- End panels, back panels and plinths finished on every visible face
- Hot and cold supplies and a waste with a steady fall for an island sink
- Sockets and a cable run to the island, tested and certified to BS 7671
- Chasing or ducting through a concrete floor, then reinstating the surface
- Seating overhang supported with hidden brackets, a leg or an end panel
Guide prices for kitchen island installation in Bournemouth
As a starting point for Bournemouth, these ranges include VAT at 20% and allow for typical labour costs in the South West. Costs in the South West sit close to the national guide.
| Typical project | Guide price |
|---|---|
| Island fitted, no services, mid-rangeUnits, worktop and end panels, supplied and fitted | £2,100–£5,200 |
| Power to an island on a suspended floorSockets and the cable run to the island | £260–£620 |
| Hot, cold and waste to an island sinkPipework run under the floor | £310–£820 |
| Extra for chasing services into a concrete floorCutting, ducting and reinstating the floor | £410–£1,500 |
| Large bespoke islandCabinets on both faces, stone worktop, appliances | £6,200–£12,400 |
Guide ranges cover the island units, worktop and fitting, with power, plumbing and floor chasing shown as separate lines; island hoods, pendant lights and new floor finishes are quoted on top. Prices include VAT at 20%.
Fitting kitchens in older and newer Bournemouth homes
Typical homes in this part of Dorset include thatched cottages, Victorian and Edwardian villas, 1930s semis and seaside bungalows. Edwardian villas in Bournemouth often have a separate kitchen and scullery, while 1930s semis and bungalows tend to have a compact room at the back.
Most of Dorset has hard water, so limescale on taps, sinks and boiling water taps is common, and a scale-reducing filter can help. Flats in converted villas may have no lift and shared hallways, and narrow village lanes can make delivering long worktops difficult.
Building regulations, electrics and gas in Bournemouth
Adding an island does not need planning permission in England, though a listed building may need listed building consent. Taking power to it from an existing kitchen circuit is not notifiable, but it must meet BS 7671; a new circuit for an island induction hob is notifiable under Part P, so it is certified through a competent person scheme or building control. A ducted island hood should meet Approved Document F, and only a Gas Safe registered engineer may run gas to an island hob.
Thatched and listed cottages may need listed building consent for internal changes, and owners of flats in converted houses usually need the freeholder's consent before work starts.
Practical advice for Bournemouth homeowners
- Choose the stools after the island height is agreed, because worktop height and bar height need different stools and a different overhang.
- If your Dorset home already has underfloor heating, find a record of where the pipes or mats run before any fixing holes are drilled for the island.
- Mark the island footprint on your Bournemouth kitchen floor with masking tape and live with it for a few days before anything is ordered.
- Seating overhangs need support; the worktop material and thickness decide whether hidden brackets, a leg or an end panel are used.
Questions about kitchen island installation in Bournemouth
How much does kitchen island installation cost in Bournemouth?
Guide prices in Bournemouth are about £2,100 to £5,200 including VAT for a mid-range island with no services, supplied and fitted. The final price depends on the size of the kitchen and what is moving, and is set out in an itemised written quote.
Do you cover all of Bournemouth?
Yes. We work across Bournemouth, including the BH1, BH2, BH7 and BH10 postcode districts, and nearby towns such as Christchurch and Poole. Book a free survey visit and we will arrange a time that suits you.
Should the floor run under a kitchen island?
Often, yes. Laying a tiled or sheet floor right through before the island goes in gives a continuous surface and makes later layout changes easier, though it uses more material. Floating click floors are usually laid up to the island instead, because fixing units through them stops the floor moving. Underfloor heating is normally kept to the open floor, not under the units. We agree the order at the survey.
How much space do I need around a kitchen island?
Common guidance is around a metre of clear walkway on each side of an island, and more on the working side if two people cook at once or the dishwasher and oven doors open into the gap. In a narrower room, a peninsula joined to one run often works better. We measure at the survey and can mark the island out on the floor so you can walk round it before anything is ordered.
How is a kitchen island fixed in place?
An island is fixed to the floor, not just stood on it. Battens or brackets are screwed down within the island footprint and the base units are fixed to them, so the island cannot shift when someone leans on the overhang. The units are levelled so the worktop matches the height of the main runs, and on underfloor heating the fixing points are planned around the pipes or cables.
Also covering nearby towns
We also carry out kitchen island installation in these towns near Bournemouth:
- Kitchen island installation in Christchurch
- Kitchen island installation in Poole
- Kitchen island installation in Swanage
- Kitchen island installation in Ringwood
- Kitchen island installation in New Milton
- Kitchen island installation in Lymington
- Kitchen island installation across Dorset