
Kitchen flooring · Derbyshire
Kitchen flooring in Heanor
Looking for kitchen flooring in Heanor? We survey, quote and carry out kitchen flooring for homes across Heanor and the rest of Derbyshire, with one contract from the first measure to the final check.
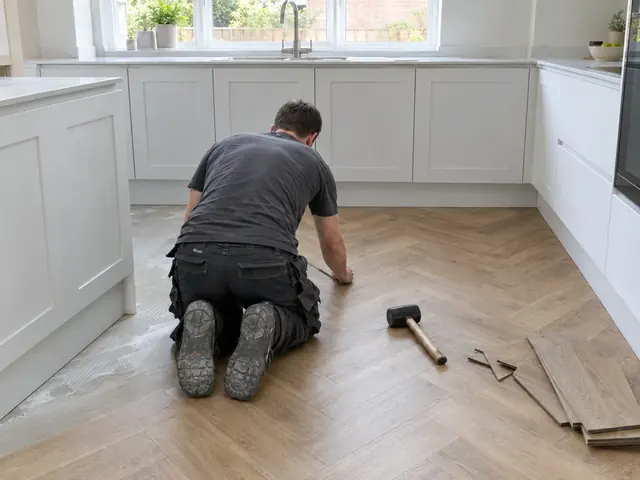
When does kitchen flooring make sense in Heanor?
If your Heanor kitchen has curling vinyl, cracked tiles or boards that have swollen near the sink, a new floor can be laid without changing the units.
When underfloor heating is going into a Heanor kitchen, the floor finish is planned with it, so the heating, insulation and flooring build-up meet the doorways at the right height. Our Derbyshire coverage reaches every part of Heanor (DE75) and out towards Ripley.
What is in a typical job?
After the survey visit we write the scope down. For kitchen flooring in Heanor it usually covers:
- Underlay suited to the floor finish, the subfloor and any underfloor heating
- LVT, sheet vinyl, porcelain or ceramic tiles, or engineered wood laid to suit the room
- Levelling compound or a plywood overlay to give a flat, firm base
- Moisture checks on concrete floors and screeds before any floor finish is laid
- Flooring run under appliance spaces so machines can be pulled out for servicing
- Threshold trims at doorways, with skirting, plinths and kickboards refitted
What does kitchen flooring cost in Heanor?
Use these ranges to plan your budget. They include VAT, reflect costs in the East Midlands, and are firmed up once we have seen your Heanor kitchen. Costs in the East Midlands sit close to the national guide.
| Typical project | Guide price |
|---|---|
| LVT or vinyl, kitchen floorPreparation, underlay where needed and trims | £480–£1,500 |
| Porcelain or ceramic tiles, kitchen floorPreparation, adhesive, grout and trims | £870–£1,900 |
| Floor levelling or new plywood baseSo the floor finish and units sit flat | £290–£870 |
Guide prices are for a typical-sized kitchen floor, including preparation, adhesive or underlay and trims; the material you choose, open-plan floor areas and any levelling or plywood base are confirmed at the survey. Prices include VAT at 20%.
Local homes and their kitchens
The housing mix across Derbyshire includes gritstone and limestone cottages, Victorian terraces, 1930s semis and former mining village terraces, so no two kitchen fits are quite alike. Terraces in Derby and Chesterfield often have a long galley behind the back room, while stone cottages in the Peak District may have a small kitchen in a rear extension.
Water hardness varies across Derbyshire, so check with your supplier; where it is harder, limescale on taps and boiling water taps is worth planning for. Steep hill villages and narrow lanes can limit delivery vehicles, while terraced streets in the towns may have little parking near the front door.
Do you need approval for kitchen flooring in Heanor?
A new kitchen floor in England needs no planning permission or building regulations approval. In a flat, check the lease first: leases often require a sound-reducing underlay, or forbid hard floors without the freeholder's consent. If electric underfloor heating goes under the new floor on a new circuit, that circuit is notifiable under Part P. In a listed building, removing historic floors may need listed building consent.
Homes in the Peak District National Park, listed buildings and conservation areas may need consent for a new vent on a visible wall or alterations to historic features.
Before you book kitchen flooring in Heanor
- Choose trims for each doorway at the survey, so the colour and height suit the floor in the next room of your Heanor home as well as the kitchen.
- Measure the gap under internal doors in your Heanor home before choosing flooring; thicker tiles or an overlay may mean doors need trimming.
- Keep pets and children off a newly tiled floor until the grout has set, and put felt pads on chair legs if your Heanor kitchen has LVT or wood.
- With underfloor heating, choose a floor finish, adhesive and underlay rated for it, and follow the makers' guidance on bringing the heating up to temperature.
Questions about kitchen flooring in Heanor
How much does kitchen flooring cost in Heanor?
Guide prices in Heanor are about £480 to £1,500 including VAT for an LVT or vinyl kitchen floor. The final price depends on the size of the kitchen and what is moving, and is set out in an itemised written quote.
Do you cover all of Heanor?
Yes. We work across Heanor, including the DE75 postcode district, and nearby towns such as Ripley and Eastwood. Book a free survey visit and we will arrange a time that suits you.
How long does it take to lay a kitchen floor?
Most kitchen floors take one to two days to lay once the base is ready. Add curing time if a levelling compound is used, which depends on the product and its thickness, and allow much longer for a new screed, which must be dry enough before most floors go down. Tiled floors also need the adhesive and grout to set before heavy use.
Should kitchen flooring go down before or after the units?
It depends on the floor. Tiles are often laid first, or at least run under the appliance spaces, so a dishwasher or fridge can be pulled out without catching on the edge. Floating floors such as click LVT or engineered boards usually go down after the units, up to the plinth line, so they are not trapped under heavy fixed cabinets. We follow the flooring maker's instructions.
Is engineered wood a good choice for a kitchen floor?
It can be, but it needs more care than LVT or tiles. Engineered wood can swell or stain if water sits on it, so it is less suited to the areas around a sink or dishwasher, where leaks are most likely. If you choose it, pick a board the maker approves for kitchens, wipe spills promptly and keep the finish maintained.
Kitchen flooring in neighbouring towns
We also carry out kitchen flooring in these towns near Heanor:
- Kitchen flooring in Ripley
- Kitchen flooring in Eastwood
- Kitchen flooring in Ilkeston
- Kitchen flooring in Belper
- Kitchen flooring in Alfreton
- Kitchen flooring in Hucknall
- Kitchen flooring across Derbyshire