
Kitchen flooring · Highlands
Kitchen flooring in Fort William
Looking for kitchen flooring in Fort William? We survey, quote and carry out kitchen flooring for homes across Fort William and the rest of the Highlands, with one contract from the first measure to the final check.
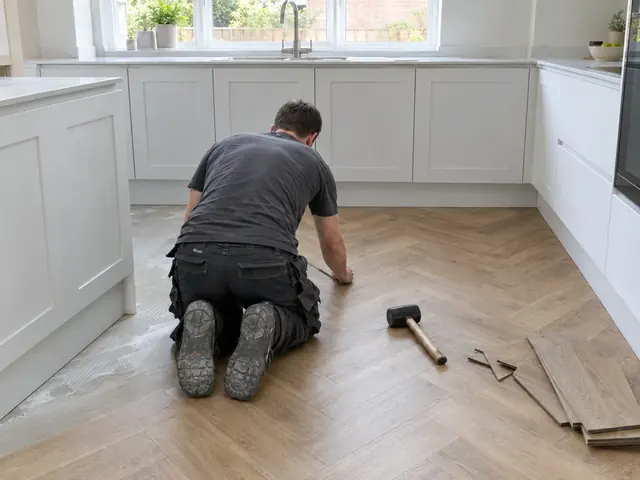
Why do people in Fort William choose kitchen flooring?
If your Fort William kitchen has curling vinyl, cracked tiles or boards that have swollen near the sink, a new floor can be laid without changing the units.
When underfloor heating is going into a Fort William kitchen, the floor finish is planned with it, so the heating, insulation and flooring build-up meet the doorways at the right height. Kitchens in every part of Fort William are covered, and the survey visit is free wherever you are in the Highlands.
What we cover for kitchen flooring in Fort William
The exact scope is agreed after the survey, but a typical job in Fort William covers:
- Flooring run under appliance spaces so machines can be pulled out for servicing
- Moisture checks on concrete floors and screeds before any floor finish is laid
- LVT, sheet vinyl, porcelain or ceramic tiles, or engineered wood laid to suit the room
- Old coverings lifted and removed, with pre-2000 floor tiles checked for asbestos first
- Free survey visit to check the subfloor, measure up and give an itemised quote
- Threshold trims at doorways, with skirting, plinths and kickboards refitted
How much does kitchen flooring cost in Fort William?
As a starting point for Fort William, these ranges include VAT at 20% and allow for typical labour costs in Scotland. Costs across Scotland tend to sit under UK averages, which these ranges reflect.
| Typical project | Guide price |
|---|---|
| LVT or vinyl, kitchen floorPreparation, underlay where needed and trims | £470–£1,400 |
| Porcelain or ceramic tiles, kitchen floorPreparation, adhesive, grout and trims | £850–£1,900 |
| Floor levelling or new plywood baseSo the floor finish and units sit flat | £280–£850 |
Guide prices are for a typical-sized kitchen floor, including preparation, adhesive or underlay and trims; the material you choose, open-plan floor areas and any levelling or plywood base are confirmed at the survey. Prices include VAT at 20%.
House types around Fort William and what they mean for a kitchen
In and around Fort William, homes range across stone crofthouses, Victorian villas, post-war council-built houses and timber-framed kit houses. Older crofthouses often have a small kitchen in a lean-to, while Victorian villas in Inverness and Nairn tend to have separate kitchens with room to open up.
Long distances, single-track roads and winter weather can affect delivery and fitting days, so lead times and worktop lengths need planning well in advance. Mains water across the Highlands is soft, though many remote homes rely on private supplies, which may need testing and filtering before a boiling water tap goes in.
Regulations for kitchen work in Fort William
In Scotland, replacing a kitchen floor finish does not need a building warrant or planning permission. If you own a flat, check your title deeds and any deed of conditions, which may set rules on floor coverings or sound insulation; tenants should check their tenancy agreement. Electric underfloor heating must meet the building standards and BS 7671, so ask the electrician for a certificate. Listed buildings may need consent before original floors are removed.
Homes in the Cairngorms National Park, listed buildings and conservation areas may need consent for a new external vent or changes to historic features.
Planning ahead
- Choose trims for each doorway at the survey, so the colour and height suit the floor in the next room of your Fort William home as well as the kitchen.
- Measure the gap under internal doors in your Fort William home before choosing flooring; thicker tiles or an overlay may mean doors need trimming.
- If your Highlands home has a newly screeded floor, for example in an extension your builder has finished, ask for a moisture test before the flooring is booked.
- Engineered wood can suffer near sinks and dishwashers, where leaks and standing water are most likely, so it may be less suited than LVT or tiles.
Questions about kitchen flooring in Fort William
How much does kitchen flooring cost in Fort William?
For an LVT or vinyl kitchen floor, budget around £470 to £1,400 including VAT in Fort William. That reflects typical costs in Scotland; we confirm the actual figure in writing once we have measured up.
Can you measure up in Fort William before quoting?
Yes. Every quote starts with a free, no-obligation survey visit to your home in Fort William. We measure the room, check the walls, floor and service positions, then send an itemised written quote.
Should kitchen flooring go down before or after the units?
It depends on the floor. Tiles are often laid first, or at least run under the appliance spaces, so a dishwasher or fridge can be pulled out without catching on the edge. Floating floors such as click LVT or engineered boards usually go down after the units, up to the plinth line, so they are not trapped under heavy fixed cabinets. We follow the flooring maker's instructions.
Does my kitchen floor need levelling before new flooring?
Often, yes. Thin floors such as LVT and sheet vinyl show every dip and ridge underneath, and tiles can crack if the base flexes or is uneven. Concrete floors are usually smoothed with a levelling compound, while timber floorboards are normally overlaid with plywood screwed down at close centres. We check the floor at the survey and price any preparation as its own line.
How long does it take to lay a kitchen floor?
Most kitchen floors take one to two days to lay once the base is ready. Add curing time if a levelling compound is used, which depends on the product and its thickness, and allow much longer for a new screed, which must be dry enough before most floors go down. Tiled floors also need the adhesive and grout to set before heavy use.