
Kitchen design and planning · Renfrewshire and Inverclyde
Kitchen design and planning in Paisley
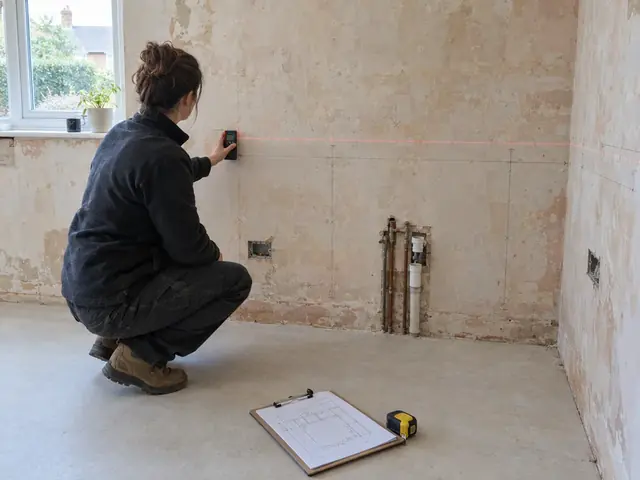
Kitchen design and planning in Paisley starts with a free survey visit: we measure up, check the walls, floor and service positions, and explain what the job involves before anything is priced.
Why do people in Paisley choose kitchen design and planning?
If you are thinking about an island for a Paisley kitchen, a design check tells you early whether the room is wide enough for comfortable walkways.
Families across Renfrewshire and Inverclyde sometimes want a layout that lets two people cook at the same time, which changes how the working zones and walkways are planned. We cover all of Paisley, including the PA1 and PA2 postcode districts, and travel out to neighbouring towns across Renfrewshire and Inverclyde.
What does kitchen design and planning in Paisley include?
Your written quote lists everything included. For kitchen design and planning, that normally means:
- Layout options such as galley, L-shaped, U-shaped, island or peninsula
- A final plan and specification to order from and fit to
- Socket, switch, lighting and extraction positions marked for the electrician
- Elevations and 3D views for larger or open-plan kitchens where chosen
- Appliance positions, housings and ventilation gaps checked against real sizes
- Measured survey of walls, windows, doors, ceiling height and floor levels
Guide prices for kitchen design and planning in Paisley
Typical kitchen design and planning prices for homes in Paisley, including VAT and adjusted for Scotland. Your own figure depends on the size of the kitchen, the layout and what is moving. Costs across Scotland tend to sit under UK averages, which these ranges reflect.
| Typical project | Guide price |
|---|---|
| Design for a kitchen we supplyMeasured survey, layout plan and specification are part of the supply-and-fit price | Included |
| Measured drawings and layout plan for a kitchen bought elsewhereMeasured drawing, layout and service positions for your fitter and supplier | £280–£850 |
| Detailed design with 3D views and elevationsFor larger or open-plan kitchens | £560–£1,400 |
Design is included in the supply-and-fit price; for kitchens bought elsewhere, the guide prices cover the measured survey, layout drawing and service positions, with 3D views and elevations in the detailed option. The survey visit to quote is free; the fee covers the measured drawings and layout plan you can take to any supplier. Prices include VAT at 20%.
House types around Paisley and what they mean for a kitchen
You will find sandstone tenement flats, Victorian villas, four-in-a-block flats and new-build estates throughout Renfrewshire and Inverclyde. Paisley and Greenock tenement flats often have a kitchen off the hall, while villas and newer homes in Newton Mearns tend to have larger kitchens with island space.
Water in Renfrewshire and Inverclyde is soft, which is kind to taps and appliances and keeps limescale on boiling water taps to a minimum. Steep streets in Greenock, tenement common stairs and four-in-a-block flats with outside stairs can all affect deliveries and worktop handling.
Building regulations, electrics and gas in Paisley
In Scotland, designing and fitting a kitchen does not normally need a building warrant, but removing a load-bearing wall or altering drainage needs one before work starts. Electrical positions must meet the building standards and BS 7671, and extract ventilation should meet standard 3.14 of the domestic Technical Handbook. Listed buildings may need listed building consent, so check with your local authority if your home is listed.
Paisley and Greenock have conservation areas and listed buildings, so a new external vent may need consent, and tenement owners may need neighbours' agreement.
Tips before you start
- Open every cupboard in your current kitchen and decide what you use, what you store and what you could do without before planning storage.
- Note where sunlight falls in your Paisley kitchen during the day, as it affects where people like to prepare food and sit.
- If your home in Renfrewshire and Inverclyde has a boiler in the kitchen, ask for service access to be designed in rather than boxed in tightly.
- Keep the sink, hob and fridge reasonably close; the classic work triangle is a useful check, not a rule every kitchen must follow.
Questions about kitchen design and planning in Paisley
How much does kitchen design and planning cost in Paisley?
For measured drawings and a layout plan for a kitchen bought elsewhere, budget around £280 to £850 including VAT in Paisley. That reflects typical costs in Scotland; we confirm the actual figure in writing once we have measured up.
Can you measure up in Paisley before quoting?
Yes. Every quote starts with a free, no-obligation survey visit to your home in Paisley. We measure the room, check the walls, floor and service positions, then send an itemised written quote.
What is the kitchen work triangle?
The work triangle is a planning idea that links the sink, hob and fridge, keeping each within a short, unobstructed walk of the others so cooking takes fewer steps. It is still a useful check, but many kitchens are now planned in zones for preparation, cooking, washing and storage, which suits larger and open-plan rooms where more than one person uses the space.
What are the standard sizes of kitchen units and worktops?
Base units are typically 600 mm deep, with worktops around 900 mm from the floor, though the plinth height can raise or lower this slightly. Unit widths come in standard steps, commonly from 150 mm up to 1,000 mm, and wall units are shallower, often around 300 to 350 mm deep. A plan built on real measurements uses filler panels to take up any leftover space.
How long does kitchen design take?
Usually one to three weeks from the survey to a final plan, depending on how many layout options you want to compare and how quickly choices about doors, worktops and appliances are made. A replacement in the same layout can be settled quickly, while an open-plan room with an island or moved services often takes a few rounds of changes.
Kitchen design and planning near Paisley
We also carry out kitchen design and planning in these towns near Paisley:
- Kitchen design and planning in Barrhead
- Kitchen design and planning in Renfrew
- Kitchen design and planning in Johnstone
- Kitchen design and planning in Erskine
- Kitchen design and planning in Clydebank
- Kitchen design and planning in Newton Mearns
- Kitchen design and planning across Renfrewshire and Inverclyde