
Kitchen design and planning · Greater Manchester
Kitchen design and planning in Hyde
Whether your Hyde kitchen is a narrow galley or an open-plan room, kitchen design and planning follows the same careful order: survey, written scope, fit and a final check together.
Who usually needs kitchen design and planning in Hyde?
Owners of new-build homes in Hyde sometimes redesign the standard kitchen after a few years to add tall storage, an extra appliance or a breakfast bar.
Homeowners in Hyde often ask for a design when the kitchen layout no longer suits how they live, even though the room itself is a reasonable size. Homes right across Hyde are covered, as are nearby places such as Denton, Dukinfield and the villages in between.
What does the job involve?
The exact scope is agreed after the survey, but a typical job in Hyde covers:
- Layout options such as galley, L-shaped, U-shaped, island or peninsula
- Positions of water, waste, gas, power and radiators recorded on the plan
- Elevations and 3D views for larger or open-plan kitchens where chosen
- A final plan and specification to order from and fit to
- Working zones planned for preparation, cooking, washing and storage
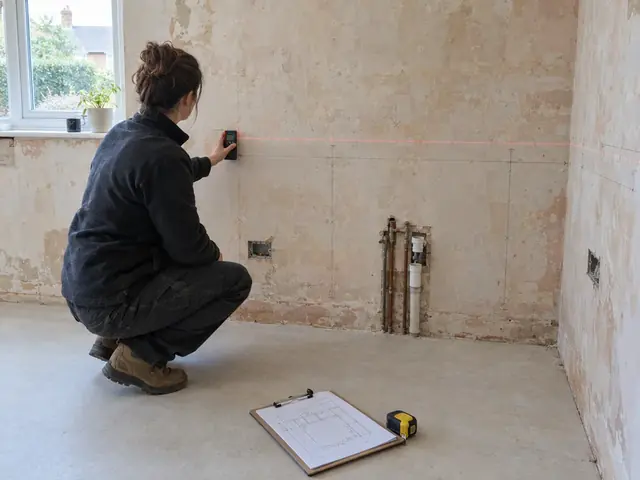
- Measured survey of walls, windows, doors, ceiling height and floor levels
What does kitchen design and planning cost in Hyde?
Typical kitchen design and planning prices for homes in Hyde, including VAT and adjusted for the North West. Your own figure depends on the size of the kitchen, the layout and what is moving. Costs across the North West tend to sit under UK averages, which these ranges reflect.
| Typical project | Guide price |
|---|---|
| Design for a kitchen we supplyMeasured survey, layout plan and specification are part of the supply-and-fit price | Included |
| Measured drawings and layout plan for a kitchen bought elsewhereMeasured drawing, layout and service positions for your fitter and supplier | £280–£860 |
| Detailed design with 3D views and elevationsFor larger or open-plan kitchens | £570–£1,400 |
Design is included in the supply-and-fit price; for kitchens bought elsewhere, the guide prices cover the measured survey, layout drawing and service positions, with 3D views and elevations in the detailed option. The survey visit to quote is free; the fee covers the measured drawings and layout plan you can take to any supplier. Prices include VAT at 20%.
Fitting kitchens in older and newer Hyde homes
You will find Victorian terraces, 1930s semis, converted mill and warehouse flats and post-war estate houses throughout Greater Manchester. Two-up two-down terraces often have a small back kitchen or a galley in the rear outrigger, while 1930s semis usually have a separate kitchen beside the dining room.
Mains water across Greater Manchester is mostly soft, so limescale is less of a problem and taps and boiling water taps tend to stay cleaner. Terraced streets with back alleys, city-centre flats with booked lifts and permit parking can all affect delivery timing and how long worktops are carried in.
Do you need approval for kitchen design and planning in Hyde?
Designing and fitting a kitchen needs no planning permission in England, but a good plan allows for the rules that follow. New circuits are notifiable under Part P, a cooker hood extracting outside should achieve about 30 litres per second under Approved Document F, and removing a load-bearing wall needs a structural engineer and building control approval. Listed buildings and flats may need consent before a new outside vent is cut.
Listed mill conversions and homes in conservation areas may need consent for new external vents, and apartment owners usually need the freeholder's or managing agent's consent.
Worth knowing before the fit
- Ask for the plan for your Hyde kitchen to show socket, switch and light positions as well as units, so the electrician can follow it.
- Before the survey, list what frustrates you about your current Hyde kitchen; it is the quickest way to shape a better layout.
- Open every cupboard in your current kitchen and decide what you use, what you store and what you could do without before planning storage.
- Base units are typically 600 mm deep with a worktop height of around 900 mm; taller or shorter cooks may want this adjusted.
Questions about kitchen design and planning in Hyde
How much does kitchen design and planning cost in Hyde?
Guide prices in Hyde are about £280 to £860 including VAT for measured drawings and a layout plan for a kitchen bought elsewhere. The final price depends on the size of the kitchen and what is moving, and is set out in an itemised written quote.
Can you measure up in Hyde before quoting?
Yes. Every quote starts with a free, no-obligation survey visit to your home in Hyde. We measure the room, check the walls, floor and service positions, then send an itemised written quote.
How long does kitchen design take?
Usually one to three weeks from the survey to a final plan, depending on how many layout options you want to compare and how quickly choices about doors, worktops and appliances are made. A replacement in the same layout can be settled quickly, while an open-plan room with an island or moved services often takes a few rounds of changes.
What is the kitchen work triangle?
The work triangle is a planning idea that links the sink, hob and fridge, keeping each within a short, unobstructed walk of the others so cooking takes fewer steps. It is still a useful check, but many kitchens are now planned in zones for preparation, cooking, washing and storage, which suits larger and open-plan rooms where more than one person uses the space.
What are the standard sizes of kitchen units and worktops?
Base units are typically 600 mm deep, with worktops around 900 mm from the floor, though the plinth height can raise or lower this slightly. Unit widths come in standard steps, commonly from 150 mm up to 1,000 mm, and wall units are shallower, often around 300 to 350 mm deep. A plan built on real measurements uses filler panels to take up any leftover space.
Kitchen design and planning near Hyde
We also carry out kitchen design and planning in these towns near Hyde:
- Kitchen design and planning in Denton
- Kitchen design and planning in Dukinfield
- Kitchen design and planning in Stalybridge
- Kitchen design and planning in Ashton-under-Lyne
- Kitchen design and planning in Droylsden
- Kitchen design and planning in Stockport
- Kitchen design and planning across Greater Manchester