
Kitchen design and planning · Clwyd
Kitchen design and planning in Flint
Our kitchen design and planning service covers Flint and nearby places such as Deeside and Buckley, with a free survey visit and an itemised written quote as the first step.
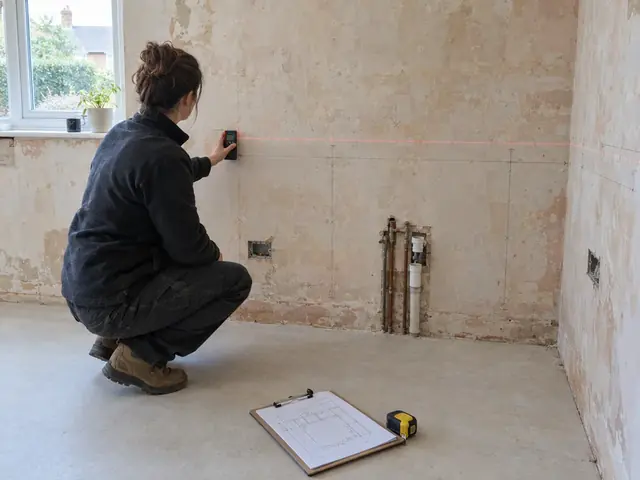
Thinking about kitchen design and planning in Flint?
If your Flint kitchen is a narrow galley in an older terrace, a measured plan shows whether one run, two runs or moving the door works better.
In a Flint semi with a small back kitchen, planning often comes down to fitting more storage and worktop into the same footprint without crowding the room. Homes right across Flint are covered, as are nearby places such as Deeside, Buckley and the villages in between.
What does kitchen design and planning in Flint include?
Every kitchen is different, so we confirm the scope in writing. Most jobs of this kind include:
- Measured survey of walls, windows, doors, ceiling height and floor levels
- Positions of water, waste, gas, power and radiators recorded on the plan
- A final plan and specification to order from and fit to
- Appliance positions, housings and ventilation gaps checked against real sizes
- Socket, switch, lighting and extraction positions marked for the electrician
- Layout options such as galley, L-shaped, U-shaped, island or peninsula
What should you budget for kitchen design and planning in Flint?
As a starting point for Flint, these ranges include VAT at 20% and allow for typical labour costs in Wales. Labour rates in Wales are generally lower than in London and the South East, so these ranges are a little below the national guide.
| Typical project | Guide price |
|---|---|
| Design for a kitchen we supplyMeasured survey, layout plan and specification are part of the supply-and-fit price | Included |
| Measured drawings and layout plan for a kitchen bought elsewhereMeasured drawing, layout and service positions for your fitter and supplier | £280–£830 |
| Detailed design with 3D views and elevationsFor larger or open-plan kitchens | £550–£1,400 |
Design is included in the supply-and-fit price; for kitchens bought elsewhere, the guide prices cover the measured survey, layout drawing and service positions, with 3D views and elevations in the detailed option. The survey visit to quote is free; the fee covers the measured drawings and layout plan you can take to any supplier. Prices include VAT at 20%.
Kitchens in homes around Flint
Typical homes in this part of Clwyd include Victorian terraces, stone cottages, seaside bungalows and post-war council-built houses. Terraced houses in Wrexham and Rhyl often have a narrow back kitchen, while bungalows along the coast tend to have a compact square kitchen.
Hill villages, farm tracks and coastal flats without lifts can complicate deliveries, so the route for long worktops is checked when the kitchen is surveyed. Hardness varies across Clwyd, so check with your supplier; where water is softer, taps and boiling water taps suffer much less limescale.
Regulations for kitchen work in Flint
In Wales, a new kitchen layout needs no planning permission (a listed building may need listed building consent), but the electrical layout matters: extending an existing circuit within a kitchen is notifiable under Part P, as are new circuits, so new socket positions are certified through a competent person scheme or building control. Extraction should meet Approved Document F, and structural openings need building control approval.
A straightforward kitchen fit needs no planning permission, though listed buildings and conservation areas in older towns and villages may need consent for a new external vent.
Tips before you start
- Count the small appliances you use every day, such as a kettle, toaster and coffee machine, so enough worktop sockets are planned for them.
- Open every cupboard in your current kitchen and decide what you use, what you store and what you could do without before planning storage.
- Measure the appliances you are keeping, including the depth with the doors open, and bring the sizes to the design meeting.
- Base units are typically 600 mm deep with a worktop height of around 900 mm; taller or shorter cooks may want this adjusted.
Questions about kitchen design and planning in Flint
How much does kitchen design and planning cost in Flint?
For measured drawings and a layout plan for a kitchen bought elsewhere, budget around £280 to £830 including VAT in Flint. That reflects typical costs in Wales; we confirm the actual figure in writing once we have measured up.
Can you measure up in Flint before quoting?
Yes. Every quote starts with a free, no-obligation survey visit to your home in Flint. We measure the room, check the walls, floor and service positions, then send an itemised written quote.
What are the standard sizes of kitchen units and worktops?
Base units are typically 600 mm deep, with worktops around 900 mm from the floor, though the plinth height can raise or lower this slightly. Unit widths come in standard steps, commonly from 150 mm up to 1,000 mm, and wall units are shallower, often around 300 to 350 mm deep. A plan built on real measurements uses filler panels to take up any leftover space.
Which kitchen layout suits my room?
It depends mainly on the shape of the room, where the doors and windows sit and how many people cook. Narrow rooms suit a galley, rooms with a corner suit an L-shape, and wider rooms can take a U-shape. An island needs space for walkways of around a metre on each side, and a peninsula gives similar worktop space where an island will not fit.
How long does kitchen design take?
Usually one to three weeks from the survey to a final plan, depending on how many layout options you want to compare and how quickly choices about doors, worktops and appliances are made. A replacement in the same layout can be settled quickly, while an open-plan room with an island or moved services often takes a few rounds of changes.
Kitchen design and planning near Flint
The same service is available a short drive from Flint, including:
- Kitchen design and planning in Deeside
- Kitchen design and planning in Buckley
- Kitchen design and planning in Hawarden
- Kitchen design and planning in Prestatyn
- Kitchen design and planning in Wrexham
- Kitchen design and planning in Rhyl
- Kitchen design and planning across Clwyd