
Kitchen design and planning · County Tyrone
Kitchen design and planning in Cookstown
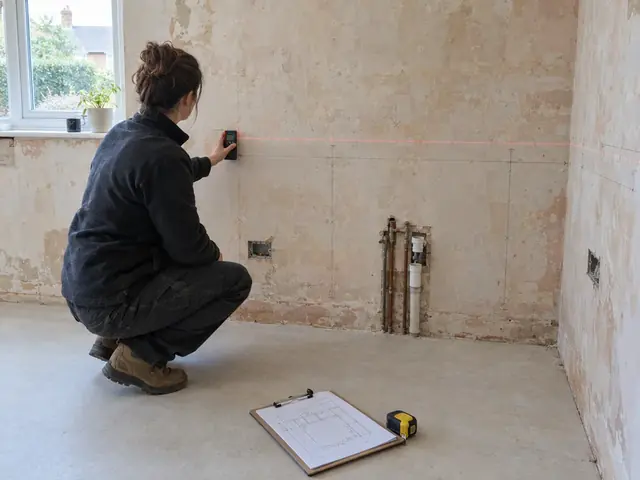
Kitchen design and planning in Cookstown starts with a free survey visit: we measure up, check the walls, floor and service positions, and explain what the job involves before anything is priced.
Why do people in Cookstown choose kitchen design and planning?
If you are about to order a kitchen online for your Cookstown home, a measured plan can catch sizing errors before the order is placed.
Homeowners in Cookstown often ask for a design when the kitchen layout no longer suits how they live, even though the room itself is a reasonable size. Kitchens in every part of Cookstown are covered, and the survey visit is free wherever you are in County Tyrone.
What is in a typical job?
Here is what usually goes into kitchen design and planning, adjusted to your Cookstown kitchen after we have measured it:
- Layout options such as galley, L-shaped, U-shaped, island or peninsula
- Measured survey of walls, windows, doors, ceiling height and floor levels
- Working zones planned for preparation, cooking, washing and storage
- A final plan and specification to order from and fit to
- Positions of water, waste, gas, power and radiators recorded on the plan
- Appliance positions, housings and ventilation gaps checked against real sizes
What should you budget for kitchen design and planning in Cookstown?
These guide ranges include VAT at 20% and are adjusted for prices in Northern Ireland. We confirm your price in writing after a free survey visit. Prices in Northern Ireland usually come in below the national guide, as labour rates are lower than in the South East.
| Typical project | Guide price |
|---|---|
| Design for a kitchen we supplyMeasured survey, layout plan and specification are part of the supply-and-fit price | Included |
| Measured drawings and layout plan for a kitchen bought elsewhereMeasured drawing, layout and service positions for your fitter and supplier | £260–£790 |
| Detailed design with 3D views and elevationsFor larger or open-plan kitchens | £530–£1,300 |
Design is included in the supply-and-fit price; for kitchens bought elsewhere, the guide prices cover the measured survey, layout drawing and service positions, with 3D views and elevations in the detailed option. The survey visit to quote is free; the fee covers the measured drawings and layout plan you can take to any supplier. Prices include VAT at 20%.
House types around Cookstown and what they mean for a kitchen
Across County Tyrone you will often find rural bungalows, farmhouses, red-brick terraces and post-war estate houses, and each shapes the kitchen differently. Rural bungalows often have a long kitchen-dining room at the back, while terraced houses in Omagh and Strabane tend to have a narrow kitchen in the return.
Hardness varies across County Tyrone depending on the source, and some rural homes use private supplies, so check before choosing a filter or boiling water tap. Farm lanes, long drives and narrow country roads can limit delivery vehicles, so worktop lengths and delivery times are planned at the survey.
Do you need approval for kitchen design and planning in Cookstown?
In Northern Ireland, a new kitchen layout needs no planning permission, but structural changes and new drainage connections go to council building control. Domestic electrics have no notification scheme, though socket and circuit positions should be designed, installed and tested to BS 7671. Technical Booklet K covers ventilation, and moving a gas hob means new pipework by a Gas Safe registered engineer.
A kitchen fit itself needs no planning permission, but listed buildings and homes in conservation areas in older town centres may need consent for new external vents.
Getting the most from your kitchen design and planning
- Measure the appliances you are keeping, including the depth with the doors open, and bring the sizes to the design meeting.
- If your home in County Tyrone has a boiler in the kitchen, ask for service access to be designed in rather than boxed in tightly.
- Before the survey, list what frustrates you about your current Cookstown kitchen; it is the quickest way to shape a better layout.
- Keep the sink, hob and fridge reasonably close; the classic work triangle is a useful check, not a rule every kitchen must follow.
Questions about kitchen design and planning in Cookstown
How much does kitchen design and planning cost in Cookstown?
Guide prices in Cookstown are about £260 to £790 including VAT for measured drawings and a layout plan for a kitchen bought elsewhere. The final price depends on the size of the kitchen and what is moving, and is set out in an itemised written quote.
Can you measure up in Cookstown before quoting?
Yes. Every quote starts with a free, no-obligation survey visit to your home in Cookstown. We measure the room, check the walls, floor and service positions, then send an itemised written quote.
How long does kitchen design take?
Usually one to three weeks from the survey to a final plan, depending on how many layout options you want to compare and how quickly choices about doors, worktops and appliances are made. A replacement in the same layout can be settled quickly, while an open-plan room with an island or moved services often takes a few rounds of changes.
Which kitchen layout suits my room?
It depends mainly on the shape of the room, where the doors and windows sit and how many people cook. Narrow rooms suit a galley, rooms with a corner suit an L-shape, and wider rooms can take a U-shape. An island needs space for walkways of around a metre on each side, and a peninsula gives similar worktop space where an island will not fit.
What are the standard sizes of kitchen units and worktops?
Base units are typically 600 mm deep, with worktops around 900 mm from the floor, though the plinth height can raise or lower this slightly. Unit widths come in standard steps, commonly from 150 mm up to 1,000 mm, and wall units are shallower, often around 300 to 350 mm deep. A plan built on real measurements uses filler panels to take up any leftover space.
Kitchen design and planning near Cookstown
We also carry out kitchen design and planning in these towns near Cookstown:
- Kitchen design and planning in Magherafelt
- Kitchen design and planning in Dungannon
- Kitchen design and planning in Portadown
- Kitchen design and planning in Craigavon
- Kitchen design and planning in Armagh
- Kitchen design and planning in Antrim
- Kitchen design and planning across County Tyrone